Beautiful brick two-story home with a fully finished walk-out basement, set on a fantastic .76-acre lot in a well-established neighborhood. Offering 5 bedrooms and 3.5 baths, this traditional layout provides space, flexibility, and timeless appeal. Multiple living areas create ideal options for entertaining, working from home, or comfortable everyday living. Large windows throughout flood the home with natural light, highlighting the home’s solid construction and thoughtful design. The finished basement expands the living space and opens directly to the backyard, making it perfect for guests, recreation, or multigenerational living. Outdoor features include a spacious deck overlooking the fenced yard with elegant wrought iron fencing—ideal for relaxing or hosting gatherings. With very strong bones and only minor cosmetic updates needed, this property presents an excellent opportunity for families to personalize, as well as buyers seeking value-add potential in a desirable setting.
Closed
Listed by: Homebound Realty LLC • Adam Hoff • Contact: 636-466-4216
Bought with: Worth Clark Realty
Price Unknown
13505 Pine Wood Trl, Saint Louis, MO 63128
5beds
3,691sqft
Single Family Residence
Built in 1987
0.76 Acres Lot
$537,500 Zestimate®
$--/sqft
$5,064 Estimated rent
Home value
$537,500
$500,000 - $575,000
$5,064/mo
Zestimate® history
Owner options
List your home for rent
$5,064/mo
Rent Zestimate®
Find your next renter with Zillow Rental Manager. Plus, with online applications, you can quickly screen prospective tenants – for free.
$5,064/mo
Rent Zestimate®
Refinance and save
$450/mo
Est. payment
Refinancing to a lower rate could help reduce your monthly payments and save thousands over the life of the loan.
$450/mo
Est. payment
Explore your selling options
Work with a Zillow partner agent
Leverage their expertise and Zillow's premium Showcase listings to get your home seen by more buyers.
Get startedList with your own agent
Get your home in front of millions of buyers by listing it on Zillow.
Learn how to do itSell it yourself
Take full control of how buyers see your home on Zillow by listing For Sale by Owner (FSBO).
List your homeWhat's special
Fully finished walk-out basementBeautiful brick two-story homeTraditional layoutElegant wrought iron fencingNatural lightLarge windows throughout
Zillow last checked:
Listing updated:
Listed by:
Adam Hoff 636-466-4216,
Homebound Realty LLC,
Dominic J Franke 314-320-5075,
Homebound Realty LLC
Bought with:
Kaitlyn Barks, 2014002240
Worth Clark Realty
Source: MARIS,MLS#: 26000957 Originating MLS: St. Charles County Association of REALTORS
Originating MLS: St. Charles County Association of REALTORSFacts & features
Interior
Bedrooms & bathrooms
- Bedrooms: 5
- Bathrooms: 4
- Full bathrooms: 3
- 1/2 bathrooms: 1
- Main level bathrooms: 1
Primary bedroom
- Features: Floor Covering: Wood
- Level: Second
Bedroom 2
- Features: Floor Covering: Wood
- Level: Upper
Bedroom 3
- Features: Floor Covering: Wood
- Level: Upper
Bedroom 4
- Features: Floor Covering: Wood
- Level: Upper
Bedroom 5
- Features: Floor Covering: Luxury Vinyl Plank
- Level: First
Primary bathroom
- Features: Floor Covering: Ceramic Tile
- Level: Upper
Bathroom 2
- Level: Upper
Bathroom 3
- Level: Basement
Den
- Features: Floor Covering: Wood
- Level: Main
Dining room
- Features: Floor Covering: Wood
- Level: Main
Heating
- Forced Air, Natural Gas
Cooling
- Ceiling Fan(s), Central Air
Appliances
- Included: Cooktop, Dishwasher, Microwave, Built-In Gas Oven, Refrigerator
- Laundry: Laundry Room
Features
- Bar, Ceiling Fan(s), Chandelier, Double Vanity, Eat-in Kitchen, Granite Counters, Kitchen Island, Pantry, Separate Dining, Separate Shower, Soaking Tub, Tub, Two Story Entrance Foyer, Vaulted Ceiling(s)
- Flooring: Luxury Vinyl, Tile, Wood
- Doors: Panel Door(s)
- Basement: Finished
- Number of fireplaces: 1
- Fireplace features: Living Room, Wood Burning
Interior area
- Total structure area: 3,691
- Total interior livable area: 3,691 sqft
- Finished area above ground: 3,041
- Finished area below ground: 1,650
Property
Parking
- Total spaces: 2
- Parking features: Driveway, Garage Faces Side
- Attached garage spaces: 2
- Has uncovered spaces: Yes
Features
- Levels: Two
- Patio & porch: Deck
- Fencing: Wrought Iron
Lot
- Size: 0.76 Acres
- Features: Back Yard, Many Trees
Details
- Additional structures: Equipment Shed
- Parcel number: 30M330171
- Special conditions: Listing As Is
Construction
Type & style
- Home type: SingleFamily
- Architectural style: Traditional
- Property subtype: Single Family Residence
Materials
- Brick
Condition
- Fixer,Updated/Remodeled
- New construction: No
- Year built: 1987
Utilities & green energy
- Electric: Ameren
- Sewer: Public Sewer
- Water: Public
- Utilities for property: Cable Available, Electricity Connected, Natural Gas Connected, Sewer Connected, Water Connected
Community & HOA
Community
- Features: None
- Subdivision: Pine Tree Estates 1
HOA
- Has HOA: Yes
- Amenities included: None
- Services included: Common Area Maintenance
- HOA fee: $450 annually
- HOA name: Pine Tree Estates
Location
- Region: Saint Louis
Financial & listing details
- Tax assessed value: $568,600
- Annual tax amount: $6,652
- Date on market: 1/9/2026
- Cumulative days on market: 8 days
- Listing terms: Cash,Conventional
- Ownership: Private
- Electric utility on property: Yes
Price history
| Date | Event | Price |
|---|---|---|
| 3/20/2026 | Sold | -- |
Source:  MARIS #26000957 Report a problem MARIS #26000957 Report a problem | ||
| 1/19/2026 | Pending sale | $529,900$144/sqft |
Source: MARIS #26000957 Report a problem | ||
| 1/9/2026 | Listed for sale | $529,900+0.9%$144/sqft |
Source: MARIS #26000957 Report a problem | ||
| 12/10/2025 | Sold | -- |
Source: Public Record Report a problem | ||
| 9/18/2025 | Listed for sale | $525,000+10.5%$142/sqft |
Source: MARIS #25062474 Report a problem | ||
| 11/30/2012 | Sold | -- |
Source: MARIS #11057448 Report a problem | ||
| 7/11/2012 | Listing removed | $474,900$129/sqft |
Source: Realty Trust Company LLC #11057448 Report a problem | ||
| 5/6/2012 | Price change | $474,900-3%$129/sqft |
Source: Realty Trust Company LLC #11057448 Report a problem | ||
| 3/26/2012 | Price change | $489,500-1%$133/sqft |
Source: Realty Trust Company LLC #11057448 Report a problem | ||
| 2/9/2012 | Price change | $494,500-1%$134/sqft |
Source: Realty Trust Company LLC #11057448 Report a problem | ||
| 12/17/2011 | Listed for sale | $499,500$135/sqft |
Source: Realty Trust Company LLC #11057448 Report a problem | ||
| 2/15/2002 | Sold | -- |
Source: Public Record Report a problem | ||
Public tax history
| Year | Property taxes | Tax assessment |
|---|---|---|
| 2025 | $6,725 +1.1% | $108,030 +8.7% |
| 2024 | $6,652 +1.3% | $99,350 |
| 2023 | $6,567 +10.5% | $99,350 +9.9% |
| 2022 | $5,945 +3.3% | $90,390 |
| 2021 | $5,753 +1% | $90,390 +6.1% |
| 2020 | $5,698 +4.5% | $85,160 |
| 2019 | $5,454 | $85,160 +15.4% |
| 2018 | $5,454 | $73,810 |
| 2017 | $5,454 +10.3% | $73,810 +0.9% |
| 2016 | $4,947 -12.1% | $73,170 |
| 2015 | $5,626 | $73,170 +3.9% |
| 2014 | $5,626 +12% | $70,450 |
| 2013 | $5,023 | $70,450 -3.2% |
| 2012 | -- | $72,810 |
| 2011 | -- | $72,810 -4.2% |
| 2010 | $4,899 +4.2% | $76,000 |
| 2009 | $4,701 +4.4% | $76,000 |
| 2008 | $4,504 +3.1% | $76,000 -21.9% |
| 2007 | $4,367 | $97,260 +44.4% |
| 2006 | $4,367 -2.9% | $67,340 |
| 2005 | $4,499 | $67,340 -16.7% |
| 2003 | -- | $80,880 +39.5% |
| 2002 | $4,130 +28.2% | $57,990 |
| 2001 | $3,220 | $57,990 |
Find assessor info on the county website
Neighborhood: 63128
Nearby homes
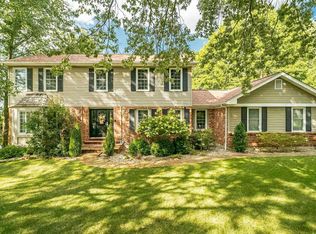
- $--4 bd5 ba3.6k sqft13511 Pine Wood Trl, Saint Louis, MO 63128Sold
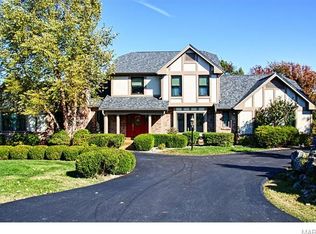
- $891,8004 bd5 ba4.1k sqft13501 Pine Wood Trl, Saint Louis, MO 63128Off Market
- $715,9004 bd3 ba4.1k sqft13506 Pine Wood Trl, Saint Louis, MO 63128Off Market
- $882,2004 bd4 ba4.6k sqft13500 Pine Wood Trl, Saint Louis, MO 63128Off Market
- $735,7004 bd3 ba3.6k sqft13517 Pine Wood Trl, Saint Louis, MO 63128Off Market
- $--4 bd4 ba4.3k sqft13512 Pine Wood Trl, Saint Louis, MO 63128Sold
- $734,3003 bd2 ba2.7k sqft5595 Keller Rd, Saint Louis, MO 63128Off Market
- $--3 bd4 ba4.7k sqft13518 Pine Wood Trl, Saint Louis, MO 63128Sold
Nearby schools
GreatSchools rating
- 10/10Hagemann Elementary SchoolGrades: K-5Distance: 1.3 mi
- 9/10Washington Middle SchoolGrades: 6-8Distance: 1.3 mi
- 5/10Mehlville High SchoolGrades: 9-12Distance: 4.7 mi
Schools provided by the listing agent
- Elementary: Hagemann Elem.
- Middle: Washington Middle
- High: Mehlville High School
Source: MARIS. This data may not be complete. We recommend contacting the local school district to confirm school assignments for this home.
Get a cash offer in 3 minutes
Find out how much your home could sell for in as little as 3 minutes with a no-obligation cash offer.
Estimated market value
$537,500
Get a cash offer in 3 minutes
Find out how much your home could sell for in as little as 3 minutes with a no-obligation cash offer.
Estimated market value
$537,500
- Missouri
- Saint Louis County
- Sappington
- 63128
- 13505 Pine Wood Trl
Nearby cities
Nearby zip codes
Other Sappington Topics
