Welcome to one of the best neighborhoods in Riverside - close to Orange County - situated in the highly desirable Citrus Heights Community!!!!
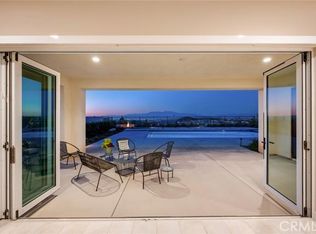
This super modern yet fashionable house offers: breathtaking views, NEXT GENERATION SUITE with a private entrance (1 living room, 1 bedroom and 1 full bathroom) at the first floor, LED lighting and chandeliers in all rooms, big plank laminate floor throughout the house, super quiet neighborhood, large and like-new concrete slab in the back yard, two laundry rooms, easy maintain front and back yard, covered patio in the back, a Quiet Cool Whole House Fan, smart AC thermostat, tank-less water heater, camera system, and much more, on top of being located within Riverside Unified School District!
The house features 6 bedrooms, an office/or consider 7th bedroom, a formal dining room, a spacious family room, 4 and a half bathrooms, a loft and attached garage, four tandem garages and one car garage.
The property is close to Universities, Costco, Asian Market, etc and much more.
The property’s surroundings are as if you were one with nature, featuring rolling mountains, curvy roads, clear blue sky, birds chirping, and hiking/biking trails. This listing won’t last long - you will definitely love the house for sure, come and enjoy your beautiful life with your lovely spouse, kids, and kind parents at this amazing property!!!
Sold for $1,325,000
Listed by: KELLER WILLIAMS SIGNATURE RLTY • FANGHUA LI • Contact: 951-743-3366
Bought with: eXp Realty of California, Inc.
$1,325,000
13505 Planet Ct, Riverside, CA 92503
6beds
5,270sqft
Single Family Residence
Built in 2018
0.47 Acres Lot
$1,351,600 Zestimate®
$251/sqft
$5,351 Estimated rent
Home value
$1,351,600
$1.28M - $1.42M
$5,351/mo
Zestimate® history
Owner options
List your home for rent
$5,351/mo
Rent Zestimate®
Find your next renter with Zillow Rental Manager. Plus, with online applications, you can quickly screen prospective tenants – for free.
$5,351/mo
Rent Zestimate®
Refinance and save
$8,577/mo
Est. payment
Refinancing to a lower rate could help reduce your monthly payments and save thousands over the life of the loan.
$8,577/mo
Est. payment
Explore your selling options
Work with a Zillow partner agent
Leverage their expertise and Zillow's premium Showcase listings to get your home seen by more buyers.
Get startedList with your own agent
Get your home in front of millions of buyers by listing it on Zillow.
Learn how to do itSell it yourself
Take full control of how buyers see your home on Zillow by listing For Sale by Owner (FSBO).
List your homeWhat's special
Private entranceNext generation suiteSuper quiet neighborhoodClear blue skyAttached garageSpacious family roomFormal dining room
Zillow last checked:
Listing updated:
Listed by:
FANGHUA LI DRE #02046301 951-743-3366,
KELLER WILLIAMS SIGNATURE RLTY
Bought with:
Malena Boetel, DRE #02116790
eXp Realty of California, Inc.
Source: CRMLS,MLS#: WS24051716 Originating MLS: California Regional MLS
Originating MLS: California Regional MLSFacts & features
Interior
Bedrooms & bathrooms
- Bedrooms: 6
- Bathrooms: 5
- Full bathrooms: 4
- 1/2 bathrooms: 1
- Main level bathrooms: 2
- Main level bedrooms: 1
Rooms
- Room types: Bedroom, Family Room, Foyer, Kitchen, Laundry, Loft, Living Room, Primary Bathroom, Primary Bedroom, Office, Other, Pantry, Wine Cellar
Primary bedroom
- Features: Main Level Primary
Bedroom
- Features: Bedroom on Main Level
Heating
- Central
Cooling
- Central Air, Whole House Fan
Appliances
- Included: Double Oven, Dishwasher, Electric Range, Electric Water Heater, Disposal, Gas Oven, Gas Range, High Efficiency Water Heater, Ice Maker, Microwave
- Laundry: Inside, Laundry Room, Upper Level
Features
- Bedroom on Main Level, Entrance Foyer, Loft, Main Level Primary, Multiple Primary Suites, Primary Suite, Walk-In Pantry, Wine Cellar, Walk-In Closet(s)
- Has fireplace: Yes
- Fireplace features: Family Room, Living Room
- Common walls with other units/homes: No Common Walls
Interior area
- Total interior livable area: 5,270 sqft
Property
Parking
- Total spaces: 5
- Parking features: Garage - Attached
- Attached garage spaces: 5
Features
- Levels: Two
- Stories: 2
- Entry location: Front
- Pool features: None
- Has view: Yes
- View description: Park/Greenbelt, Mountain(s)
Lot
- Size: 0.47 Acres
- Features: 2-5 Units/Acre
Details
- Parcel number: 270520014
- Special conditions: Standard
Construction
Type & style
- Home type: SingleFamily
- Property subtype: Single Family Residence
Condition
- New construction: No
- Year built: 2018
Utilities & green energy
- Sewer: Public Sewer
- Water: Public
Community & HOA
Community
- Features: Biking, Curbs, Hiking, Street Lights, Sidewalks
HOA
- Has HOA: Yes
- Amenities included: Management, Playground, Pets Allowed
- HOA fee: $139 monthly
- HOA name: TRAMONTE AT CITRUS HEIGHTS COMMUNITY CORPORATION
- HOA phone: 909-332-2441
Location
- Region: Riverside
Financial & listing details
- Price per square foot: $251/sqft
- Tax assessed value: $1,351,500
- Annual tax amount: $19,786
- Date on market: 3/14/2024
- Cumulative days on market: 27 days
- Listing terms: Cash,Cash to Existing Loan,Conventional,1031 Exchange
Price history
| Date | Event | Price |
|---|---|---|
| 5/30/2024 | Sold | $1,325,000-1.9%$251/sqft |
Source:  CRMLS #WS24051716 Report a problem CRMLS #WS24051716 Report a problem | ||
| 5/24/2024 | Pending sale | $1,350,000$256/sqft |
Source: CRMLS #WS24051716 Report a problem | ||
| 5/24/2024 | Listed for sale | $1,350,000$256/sqft |
Source: CRMLS #WS24051716 Report a problem | ||
| 4/24/2024 | Pending sale | $1,350,000$256/sqft |
Source: CRMLS #WS24051716 Report a problem | ||
Public tax history
| Year | Property taxes | Tax assessment |
|---|---|---|
| 2025 | $19,786 +49.8% | $1,351,500 +75.1% |
| 2024 | $13,204 +0.9% | $771,983 +2% |
| 2023 | $13,090 +1.7% | $756,847 +2% |
| 2022 | $12,872 +2.7% | $742,008 +2% |
| 2021 | $12,538 -9.7% | $727,459 +1% |
| 2020 | $13,892 | $720,000 +1569.2% |
| 2019 | -- | $43,135 |
Find assessor info on the county website
Neighborhood: 92503
Nearby homes
- $1,229,4004 bd3 ba3.5k sqft13493 Planet Ct, Riverside, CA 92503Off Market
- $1,116,9005 bd3 ba4.5k sqft13490 Pointer Ct, Riverside, CA 92503Off Market
- $1,236,1004 bd3 ba3.5k sqft13502 Pointer Ct, Riverside, CA 92503Off Market
- $1,083,8005 bd4 ba4.4k sqft13483 Planet Ct, Riverside, CA 92503Off Market
- $1,351,7005 bd4 ba4.6k sqft13478 Pointer Ct, Riverside, CA 92503Off Market
- $1,643,8005 bd5 ba5.2k sqft13514 Pointer Ct, Riverside, CA 92503Off Market
- $1,033,1004 bd3 ba3.5k sqft13466 Pointer Ct, Riverside, CA 92503Off Market
- $1,200,0004 bd4 ba4k sqft13471 Planet Ct, Riverside, CA 92503Sold
Nearby schools
GreatSchools rating
- 8/10Lake Mathews Elementary SchoolGrades: K-6Distance: 1.5 mi
- 8/10Frank Augustus Miller Middle SchoolGrades: 7-8Distance: 4.3 mi
- 4/10Arlington High SchoolGrades: 9-12Distance: 3.1 mi
Schools provided by the listing agent
- High: Arlington
Source: CRMLS. This data may not be complete. We recommend contacting the local school district to confirm school assignments for this home.
Get a cash offer in 3 minutes
Find out how much your home could sell for in as little as 3 minutes with a no-obligation cash offer.
Estimated market value
$1,351,600
Get a cash offer in 3 minutes
Find out how much your home could sell for in as little as 3 minutes with a no-obligation cash offer.
Estimated market value
$1,351,600
- California
- Riverside County
- Riverside
- 92503
- 13505 Planet Ct
Nearby cities
Nearby neighborhoods
Nearby zip codes
Other Riverside Topics
