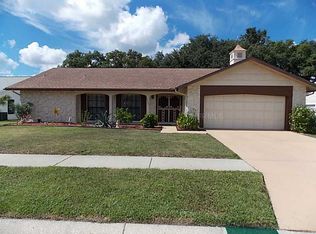

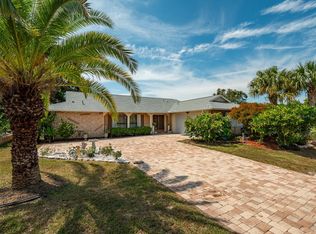
Welcome to 13505 Shadberry Lane located in Ravenswood Village in the desirable Beacon Woods community!! This is a beautiful, well maintained home offering comfort, style, and peace of mind with some major improvements already taken care of including an updated A/C unit (2018). Inside, you'll find a refreshed interior showcasing a modern updated kitchen including appliances that come with the sale of the home. You'll notice newer flooring throughout the main living areas that create a clean, cohesive flow from room to room. Natural light fills the home through recently replaced windows (2020), enhancing energy efficiency while brightening the living space. The thoughtful upgrades continue outdoors, where the home boasts a resurfaced pool and pavers surrounding the pool, perfect for relaxing or entertaining year-round. The pool enclosure screen has also been updated, providing a comfortable, bug-free outdoor experience! Right off of the pool is a screened in Florida room with access both from the pool & from the dining room through a sliding glass door that offers a separate space for gathering while still getting the outdoor feel. Whether you're enjoying quiet evenings at home or hosting gatherings by the pool, this property delivers the Florida lifestyle buyers are looking for-without the worry of major upcoming repairs. Low HOA fees & NO FLOOD ZONE!! Don't miss out on your opportunity to own a well-maintained, upgraded home in Hudson with standout features taken care of. Call me today for a private tour!!
Sold for $328,248
Zillow last checked:
Listing updated:
Bought with:
Kayla M Ross, 3505046
Peoples Trust Realty Inc
Source: HCMLS,MLS#: 2259642
Price history
| Date | Event | Price |
|---|---|---|
| 8/31/2026 | Sold | $328,248+1%$188/sqft |
Source:  HCMLS #2259642 Report a problem HCMLS #2259642 Report a problem | ||
| 7/24/2026 | Pending sale | $324,999$186/sqft |
Source: HCMLS #2259642 Report a problem | ||
| 7/17/2026 | Price change | $324,999-1.5%$186/sqft |
Source: HCMLS #2259642 Report a problem | ||
| 6/5/2026 | Listed for sale | $329,840+3198.4%$189/sqft |
Source: HCMLS #2259642 Report a problem | ||
| 4/30/1999 | Sold | $10,000$6/sqft |
Source: Public Record Report a problem | ||
Get a cash offer in 3 minutes
Find out how much your home could sell for in as little as 3 minutes with a no-obligation cash offer.
Estimated market value
$314,600
