This house has everything you need and want!! Deer Creek Schools/ Prairie Vale Elementary, 4.45 (mol) wooded acres, true 5 bedrooms or 4 bedrooms and an office, a formal dining area that could be a third living room or study, upstairs bonus room, 3 car garage, and there is a neighborhood pool, playground and basketball court. Three of the 5 bedrooms are located downstairs, perfect if you have some very young children or visiting guests. The secondary downstairs bathroom is handicap accessible. The kitchen is made for entertaining with a built-in ice maker, double ovens, a pot filler, and a copper farmhouse-style sink. The primary bedroom is spacious including a luxurious bathroom with dual sinks, walk-in shower, and a large soaking tub. Additional highlights of the home include a large laundry room with a sink and extra storage space. There is also a storm shelter in the garage. Shops are allowed in the neighborhood.
Sold for $630,000
$630,000
13505 Shady Pine Cir, Edmond, OK 73025
5beds
3,408sqft
Single Family Residence
Built in 2015
4.45 Acres Lot
$663,400 Zestimate®
$185/sqft
$3,448 Estimated rent
Home value
$663,400
$590,000 - $743,000
$3,448/mo
Zestimate® history
Owner options
List your home for rent
$3,448/mo
Rent Zestimate®
Find your next renter with Zillow Rental Manager. Plus, with online applications, you can quickly screen prospective tenants – for free.
$3,448/mo
Rent Zestimate®
Refinance and save
$3,812/mo
Est. payment
Refinancing to a lower rate could help reduce your monthly payments and save thousands over the life of the loan.
$3,812/mo
Est. payment
Explore your selling options
Work with a Zillow partner agent
Leverage their expertise and Zillow's premium Showcase listings to get your home seen by more buyers.
Get startedList with your own agent
Get your home in front of millions of buyers by listing it on Zillow.
Learn how to do itSell it yourself
Take full control of how buyers see your home on Zillow by listing For Sale by Owner (FSBO).
List your homeWhat's special
Storm shelterBasketball courtNeighborhood poolWooded acresCopper farmhouse-style sinkLarge soaking tubLuxurious bathroom
Zillow last checked:
Listing updated:
Listed by:
Shari Bouziden 405-830-0963,
CB/Mike Jones Company
Bought with:
Monte Monroe, 160256
Monroe Land and Home LLC
Source: MLSOK/OKCMAR as distributed by MLS GRID,MLS#: 1172512
Facts & features
Interior
Bedrooms & bathrooms
- Bedrooms: 5
- Bathrooms: 4
- Full bathrooms: 3
- 1/2 bathrooms: 1
Bathroom
- Description: Tub & Shower
Bathroom
- Description: Double Vanities,Garden Tub,Shower,Walk In Closet
Bathroom
- Description: Half Bath
Living room
- Description: Bonus Room
Heating
- Central
Cooling
- Has cooling: Yes
Appliances
- Included: Dishwasher, Disposal, Ice Maker, Microwave, Water Heater, Built-In Gas Range
- Laundry: Laundry Room
Features
- Ceiling Fan(s)
- Number of fireplaces: 1
- Fireplace features: Wood Burning
Interior area
- Total structure area: 3,408
- Total interior livable area: 3,408 sqft
Property
Parking
- Total spaces: 3
- Parking features: Concrete
- Garage spaces: 3
Features
- Levels: Two
- Stories: 2
- Patio & porch: Patio, Porch
- Exterior features: Rain Gutters
Lot
- Size: 4.45 Acres
- Features: Cul-De-Sac, Wooded
Details
- Parcel number: 13505NONEShadyPine73025
- Special conditions: None
Construction
Type & style
- Home type: SingleFamily
- Architectural style: Traditional
- Property subtype: Single Family Residence
Materials
- Brick & Frame, Stone
- Foundation: Slab
- Roof: Composition
Condition
- Year built: 2015
Utilities & green energy
- Sewer: Septic Tank
- Water: Well
- Utilities for property: Aerobic System
Community & HOA
HOA
- Has HOA: Yes
- Services included: Common Area Maintenance, Pool
- HOA fee: $750 annually
Location
- Region: Edmond
Financial & listing details
- Price per square foot: $185/sqft
- Tax assessed value: $633,781
- Annual tax amount: $5,309
- Date on market: 6/1/2025
- Listing terms: Cash,Conventional,Sell FHA or VA
- Electric utility on property: Yes
Price history
| Date | Event | Price |
|---|---|---|
| 8/27/2025 | Sold | $630,000-3.1%$185/sqft |
Source:  MLSOK/OKCMAR as distributed by MLS GRID #1172512 Report a problem MLSOK/OKCMAR as distributed by MLS GRID #1172512 Report a problem | ||
| 8/8/2025 | Pending sale | $650,000$191/sqft |
Source: MLSOK/OKCMAR as distributed by MLS GRID #1172512 Report a problem | ||
| 6/13/2025 | Price change | $650,000-0.8%$191/sqft |
Source: MLSOK/OKCMAR as distributed by MLS GRID #1172512 Report a problem | ||
| 6/1/2025 | Listed for sale | $655,000+3.5%$192/sqft |
Source: MLSOK/OKCMAR as distributed by MLS GRID #1172512 Report a problem | ||
| 7/19/2024 | Sold | $633,000-0.9%$186/sqft |
Source: MLSOK/OKCMAR as distributed by MLS GRID #1107954 Report a problem | ||
| 6/15/2024 | Pending sale | $639,000$188/sqft |
Source: MLSOK/OKCMAR as distributed by MLS GRID #1107954 Report a problem | ||
| 5/25/2024 | Price change | $639,000-1.7%$188/sqft |
Source: MLSOK/OKCMAR as distributed by MLS GRID #1107954 Report a problem | ||
| 4/11/2024 | Listed for sale | $650,000+58.7%$191/sqft |
Source: MLSOK/OKCMAR as distributed by MLS GRID #1107954 Report a problem | ||
| 5/29/2015 | Sold | $409,529$120/sqft |
Source: MLSOK/OKCMAR as distributed by MLS GRID #571015 Report a problem | ||
Public tax history
| Year | Property taxes | Tax assessment |
|---|---|---|
| 2025 | $8,244 +55.6% | $69,716 +52.2% |
| 2024 | $5,299 | $45,816 +3% |
| 2023 | -- | $44,481 +3% |
| 2022 | $4,511 | $43,186 |
| 2021 | -- | $43,186 +1.4% |
| 2020 | $4,535 | $42,589 -3.8% |
| 2019 | $4,535 -5.2% | $44,291 0% |
| 2018 | $4,783 +0.8% | $44,300 -2.7% |
| 2017 | $4,745 -2% | $45,524 +0.8% |
| 2016 | $4,842 | $45,164 +203.5% |
| 2015 | $4,842 +5793.4% | $14,879 +1832.3% |
| 2014 | $82 | $770 |
Find assessor info on the county website
Neighborhood: 73025
Nearby homes
- $500,0004 bd3 ba2.4k sqft13531 Shady Pine Cir, Edmond, OK 73025Sold

- $537,9004 bd2 ba2.4k sqft13500 Shady Pine Cir, Edmond, OK 73025Off Market
- $491,4004 bd3 ba2.2k sqft13504 Creek View Dr, Edmond, OK 73025Off Market
- $485,1334 bd3 ba2.3k sqft13500 Creek View Dr, Edmond, OK 73025Sold
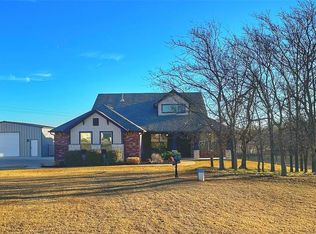
- $511,2005 bd3 ba2.9k sqft13524 Creek View Dr, Edmond, OK 73025Off Market
- $486,6004 bd3 ba2.5k sqft13571 Shady Pine Cir, Shady, OK 73025Off Market
- $---- bd-- ba-- sqft13571 Shady Pine Cir, Edmond, OK 73025Off Market
- $463,7005 bd3 ba2.3k sqft13504 Shady Pine Cir, Edmond, OK 73025Off Market
Nearby schools
GreatSchools rating
- 10/10Prairie Vale Elementary SchoolGrades: PK-3Distance: 2.8 mi
- 10/10Deer Creek Middle SchoolGrades: 7-8Distance: 1.9 mi
- 10/10Deer Creek High SchoolGrades: 9-12Distance: 5.4 mi
Schools provided by the listing agent
- Elementary: Prairie Vale ES
- Middle: Deer Creek MS
- High: Deer Creek HS
Source: MLSOK/OKCMAR as distributed by MLS GRID. This data may not be complete. We recommend contacting the local school district to confirm school assignments for this home.
Get a cash offer in 3 minutes
Find out how much your home could sell for in as little as 3 minutes with a no-obligation cash offer.
Estimated market value
$663,400
Get a cash offer in 3 minutes
Find out how much your home could sell for in as little as 3 minutes with a no-obligation cash offer.
Estimated market value
$663,400
- Oklahoma
- Logan County
- Edmond
- 73025
- 13505 Shady Pine Cir
Nearby cities
Nearby neighborhoods
Nearby zip codes
Other Edmond Topics
