Skip main navigation
Sold for $520,000
  • $520,000

    13505 Tallyrand Way, Gainesville, VA 20155

    2beds
    1,455sqft
    Single Family Residence
    Built in 2005
    5,222 Square Feet Lot
    $522,700 Zestimate®
    $357/sqft
    $2,588 Estimated rent

    Home value

    $522,700

    $486,000 - $565,000

    $2,588/mo

    Zestimate® history
    Loading
    Loading...

    Owner options

    List your home for rent

    $2,588/mo

    Rent Zestimate®

    Find your next renter with Zillow Rental Manager. Plus, with online applications, you can quickly screen prospective tenants – for free.

    Learn more

    $2,588/mo

    Rent Zestimate®

    Refinance and save

    $3,572/mo

    Est. payment

    Refinancing to a lower rate could help reduce your monthly payments and save thousands over the life of the loan.

    See today's rates

    $3,572/mo

    Est. payment

    Explore your selling options

    Work with a Zillow partner agent

    Leverage their expertise and Zillow's premium Showcase listings to get your home seen by more buyers.

    Get started

    List with your own agent

    Get your home in front of millions of buyers by listing it on Zillow.

    Learn how to do it

    Sell it yourself

    Take full control of how buyers see your home on Zillow by listing For Sale by Owner (FSBO).

    List your home

    What's special

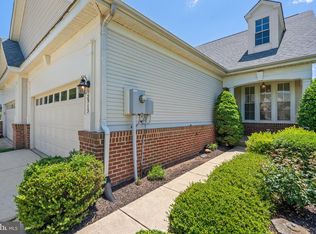
    Welcome to this beautifully updated 2-bedroom, 2-bathroom home, all on one level, located in the highly sought-after Heritage Hunt Golf & Country Club, an exclusive Active Adult community. Featuring a soaring cathedral ceiling, this home boasts an open, airy feel that invites relaxation and comfort. Recent updates include fresh paint, brand-new carpet, and newer appliances, ensuring it's truly move-in ready. Situated in a prime location across from a tranquil pond, this home also offers a charming front portico and a screened-in rear porch — the perfect spots to unwind and enjoy the outdoors in comfort. Heritage Hunt is an award-winning community, ranked #2 among the top 25 communities in the Washington, D.C. area. Residents enjoy an array of amenities, including a championship golf course, scenic walking trails, a swimming pool, tennis courts, multiple clubhouses, and formal dining options with exceptional cuisine. Set on over 750 acres, this gated community is just 30 miles west of Washington, D.C., with easy access to I-66 (Exit 43B). Nearby you'll find shopping, dining, and entertainment options, close to Middleburg, Warrenton, Wineries, and the Blue Ridge Mountains.

    Zillow last checked:

    Listing updated:

    Listed by:

    Margarita W Moylan 703-298-7303,

    Corcoran McEnearney

    Bought with:

    Ms. Heidi Wulf, 0225219858

    RE/MAX Gateway

    Source: Bright MLS,MLS#: VAPW2086316MLS Logo

    Facts & features

    Interior

    Bedrooms & bathrooms
    • Bedrooms: 2
    • Bathrooms: 2
    • Full bathrooms: 2
    • Main level bathrooms: 2
    • Main level bedrooms: 2
    Basement
    • Area: 0
    Heating
    • Forced Air, Natural Gas
    Cooling
    • Programmable Thermostat, Electric
    Appliances
    • Included: Gas Water Heater
    • Laundry: Main Level, Dryer In Unit, Washer In Unit
    Features
    • Breakfast Area, Bathroom - Tub Shower, Ceiling Fan(s), Chair Railings, Combination Dining/Living, Entry Level Bedroom, Eat-in Kitchen, Primary Bath(s), Recessed Lighting, Upgraded Countertops, Walk-In Closet(s), Other, Cathedral Ceiling(s), Dry Wall
    • Flooring: Carpet, Ceramic Tile, Hardwood
    • Windows: Window Treatments
    • Has basement: No
    • Has fireplace: No
    Interior area
    • Total structure area: 1,455
    • Total interior livable area: 1,455 sqft
    • Finished area above ground: 1,455
    • Finished area below ground: 0

    Property

    Parking
    • Total spaces: 4
    • Parking features: Garage Faces Front, Garage Door Opener, Inside Entrance, Asphalt, Attached, Driveway
    • Attached garage spaces: 2
    • Uncovered spaces: 2
    Accessibility
    • Accessibility features: 2+ Access Exits, Doors - Lever Handle(s), Accessible Entrance, No Stairs
    Features
    • Levels: One
    • Stories: 1
    • Patio & porch: Porch, Screened
    • Exterior features: Sidewalks, Street Lights, Lighting
    • Pool features: Community
    Lot
    • Size: 5,222 sqft
    Details
    • Additional structures: Above Grade, Below Grade
    • Parcel number: 7498141607
    • Zoning: PMR
    • Special conditions: Standard

    Construction

    Type & style
    • Home type: SingleFamily
    • Architectural style: Villa
    • Property subtype: Single Family Residence
    • Attached to another structure: Yes
    Materials
    • Brick, Vinyl Siding
    • Foundation: Slab
    • Roof: Architectural Shingle
    Condition
    • Very Good
    • New construction: No
    • Year built: 2005
    Details
    • Builder model: Hickory - Villa Collection

    Utilities & green energy

    • Sewer: No Septic System
    • Water: Public
    Green energy
    • Energy efficient items: Appliances

    Community & neighborhood

    Community
    • Community features: Pool
    Senior living
    • Senior community: Yes
    Location
    • Region: Gainesville
    • Subdivision: Heritage Hunt

    HOA & financial

    HOA
    • Has HOA: Yes
    • HOA fee: $400 monthly

    Other

    Other facts
    • Listing agreement: Exclusive Right To Sell
    • Listing terms: Cash,Conventional,FHA,VA Loan
    • Ownership: Fee Simple

    Price history

    DateEventPrice
    3/3/2025Sold$520,000$357/sqft
    Source: Bright MLS #VAPW2086316 Report a problem
    2/3/2025Contingent$520,000$357/sqft
    Source: Bright MLS #VAPW2086316 Report a problem
    1/31/2025Listed for sale$520,000+74%$357/sqft
    Source: Bright MLS #VAPW2086316 Report a problem
    3/31/2005Sold$298,875$205/sqft
    Source: Public Record Report a problem

    Public tax history

    YearProperty taxesTax assessment
    2025$4,638 $473,000 +9.7%
    2024-- $431,300 +3%
    2023-- $418,800 +4.2%
    2022$33 +12%$401,800 +8.6%
    2021$30 $370,100 +8.2%
    2020-- $341,900 +4.7%
    2019$1,971 -47.4%$326,400 +5.3%
    2018$3,744 +12575.8%$310,100 +3%
    2017$30 $301,100 +6.8%
    2016$30 +3%$281,900 -3.1%
    2015$29 $291,000 +10.3%
    2014$29 $263,800 +4.7%
    2013-- $252,000 +3.2%
    2012-- $244,100 +8.1%
    2010-- $225,800 +10.5%
    2009-- $204,400 -20.2%
    2008-- $256,200 -7.9%
    2007-- $278,300 -9.4%
    2006-- $307,300

    Find assessor info on the county website

    Neighborhood: 20155

    Nearby schools

    GreatSchools rating
    Schools provided by the listing agent
    • Elementary: Tyler
    • Middle: Bull Run
    • High: Battlefield
    • District: Prince William County Public Schools

    Source: Bright MLS. This data may not be complete. We recommend contacting the local school district to confirm school assignments for this home.

    Get a cash offer in 3 minutes
    Find out how much your home could sell for in as little as 3 minutes with a no-obligation cash offer.
    Estimated market value
    $522,700
    Get a cash offer in 3 minutes
    Find out how much your home could sell for in as little as 3 minutes with a no-obligation cash offer.
    Estimated market value
    $522,700