This 4BD, 3BA, almost-2,800 FSF home is just waiting for you to come along and implement your vision for the place. This is a sturdy, split level, brick home with plenty of room to really spread out and live your best life! It is nestled on 1.18 acres on a quiet cul-de-sac. Upon entry and going upstairs, you will find a living room, a dining room, a large eat-in kitchen with stainless steel appliances and granite countertops, a sunroom with a skylight, a full bathroom, the primary bedroom with ensuite bathroom & walk-in closet, and 2 more bedrooms. Downstairs, you will find a huge rec room with a brick fireplace, a full bathroom, a 4th bedroom, a spacious laundry room with bonus fridge and utility sink, a utility room, and a bonus room (could be a 5th bedroom or office or media room, whatever you like). There are also some great outdoor living spaces: a lovely deck with entrances to the sun room and the primary bedroom, and a great stone patio area, accessible through sliding glass doors in the rec room. There are also 2 sheds for added storage space. The home has lots of great features, like: original wood floors, a built-in bookcase, a front loading washer and dryer (about 5 years old), crown molding, chair rail, etc… This home is being sold AS-IS, and the great price reflects that. Do not miss your chance to own such a grand home on a such a nice, large lot!
Sold for $377,000
$377,000
13505 Woodlawn Pl, Culpeper, VA 22701
4beds
2,788sqft
Single Family Residence
Built in 1981
1.18 Acres Lot
$454,600 Zestimate®
$135/sqft
$2,989 Estimated rent
Home value
$454,600
$432,000 - $477,000
$2,989/mo
Zestimate® history
Owner options
List your home for rent
$2,989/mo
Rent Zestimate®
Find your next renter with Zillow Rental Manager. Plus, with online applications, you can quickly screen prospective tenants – for free.
$2,989/mo
Rent Zestimate®
Refinance and save
$2,218/mo
Est. payment
Refinancing to a lower rate could help reduce your monthly payments and save thousands over the life of the loan.
$2,218/mo
Est. payment
Explore your selling options
Work with a Zillow partner agent
Leverage their expertise and Zillow's premium Showcase listings to get your home seen by more buyers.
Get startedList with your own agent
Get your home in front of millions of buyers by listing it on Zillow.
Learn how to do itSell it yourself
Take full control of how buyers see your home on Zillow by listing For Sale by Owner (FSBO).
List your homeWhat's special
Sun roomBrick fireplaceRec roomHuge rec roomBonus roomSplit levelBrick home
Zillow last checked:
Listing updated:
Listed by:
Tim Crews 571-288-2339,
EXP Realty, LLC
Bought with:
TODD MORGAN, 0225247545[8887]
HOWARD HANNA ROY WHEELER REALTY - CHARLOTTESVILLE
Source: Bright MLS,MLS#: VACU2007618
Facts & features
Interior
Bedrooms & bathrooms
- Bedrooms: 4
- Bathrooms: 3
- Full bathrooms: 3
- Main level bathrooms: 2
- Main level bedrooms: 3
Rooms
- Room types: Living Room, Dining Room, Primary Bedroom, Bedroom 2, Bedroom 3, Bedroom 4, Kitchen, Sun/Florida Room, Laundry, Recreation Room, Utility Room, Bonus Room, Primary Bathroom, Full Bath
Basement
- Area: 1394
Heating
- Heat Pump, Electric
Cooling
- Central Air, Electric
Appliances
- Included: Microwave, Dishwasher, Dryer, Refrigerator, Stainless Steel Appliance(s), Cooktop, Washer, Water Heater, Water Treat System, Electric Water Heater
- Laundry: Dryer In Unit, Washer In Unit, Lower Level, Laundry Room
Features
- Built-in Features, Ceiling Fan(s), Chair Railings, Crown Molding, Floor Plan - Traditional, Eat-in Kitchen, Formal/Separate Dining Room, Kitchen - Table Space, Pantry, Primary Bath(s), Bathroom - Stall Shower, Bathroom - Tub Shower, Upgraded Countertops, Walk-In Closet(s)
- Flooring: Carpet, Ceramic Tile, Concrete, Hardwood, Vinyl, Wood
- Windows: Skylight(s)
- Basement: Finished,Interior Entry,Exterior Entry,Rear Entrance,Walk-Out Access,Windows,Full
- Number of fireplaces: 1
- Fireplace features: Brick, Mantel(s)
Interior area
- Total structure area: 2,788
- Total interior livable area: 2,788 sqft
- Finished area above ground: 1,394
- Finished area below ground: 1,394
Property
Parking
- Total spaces: 4
- Parking features: Driveway
- Uncovered spaces: 4
Accessibility
- Accessibility features: None
Features
- Levels: Two
- Stories: 2
- Patio & porch: Deck, Patio
- Exterior features: Lighting, Flood Lights, Satellite Dish
- Pool features: None
Lot
- Size: 1.18 Acres
- Dimensions: 30.00 x
- Features: Cul-De-Sac, Front Yard, Rear Yard, SideYard(s), Wooded
Details
- Additional structures: Above Grade, Below Grade, Outbuilding
- Parcel number: 30B 4 O129
- Zoning: R1
- Special conditions: Standard
Construction
Type & style
- Home type: SingleFamily
- Architectural style: Colonial
- Property subtype: Single Family Residence
Materials
- Brick, Vinyl Siding
- Foundation: Concrete Perimeter
Condition
- New construction: No
- Year built: 1981
Utilities & green energy
- Sewer: On Site Septic
- Water: Public
Community & HOA
Community
- Subdivision: None Available
HOA
- Has HOA: No
Location
- Region: Culpeper
Financial & listing details
- Price per square foot: $135/sqft
- Tax assessed value: $273,300
- Annual tax amount: $1,727
- Date on market: 4/22/2024
- Listing agreement: Exclusive Right To Sell
- Ownership: Fee Simple
Price history
| Date | Event | Price |
|---|---|---|
| 5/24/2024 | Sold | $377,000+0.5%$135/sqft |
Source:  Bright MLS #VACU2007618 Report a problem Bright MLS #VACU2007618 Report a problem | ||
| 4/29/2024 | Pending sale | $375,000$135/sqft |
Source: Bright MLS #VACU2007618 Report a problem | ||
| 4/22/2024 | Listed for sale | $375,000+90.4%$135/sqft |
Source: Bright MLS #VACU2007618 Report a problem | ||
| 11/26/2003 | Sold | $197,000$71/sqft |
Source: Public Record Report a problem | ||
Public tax history
| Year | Property taxes | Tax assessment |
|---|---|---|
| 2024 | $1,628 +2.2% | $346,300 |
| 2023 | $1,593 +6% | $346,300 +26.7% |
| 2022 | $1,503 | $273,300 |
| 2021 | $1,503 | $273,300 +10.7% |
| 2020 | -- | $246,900 |
| 2019 | -- | $246,900 +15.6% |
| 2018 | -- | $213,600 |
| 2017 | $1,422 | $213,600 |
| 2016 | $1,422 | $213,600 +9.7% |
| 2015 | $1,422 +1.2% | $194,800 +15.1% |
| 2014 | $1,405 | $169,300 +13.9% |
| 2012 | -- | $148,700 |
| 2011 | -- | $148,700 -27.5% |
| 2010 | -- | $205,000 |
| 2009 | -- | $205,000 -8.4% |
| 2008 | -- | $223,900 |
| 2006 | -- | $223,900 +38.9% |
| 2005 | -- | $161,200 |
| 2004 | -- | $161,200 |
| 2003 | -- | $161,200 +30.8% |
| 2002 | -- | $123,200 |
| 2001 | -- | $123,200 |
| 2000 | -- | $123,200 |
Find assessor info on the county website
Neighborhood: 22701
Nearby homes
- $438,6003 bd2 ba1.8k sqft13486 Woodlawn Pl, Culpeper, VA 22701Off Market
- $413,4003 bd2 ba2.3k sqft12248 Ridge Ct, Culpeper, VA 22701Off Market
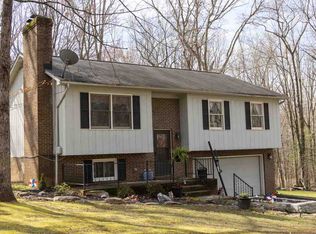
- $491,1003 bd2 ba2k sqft12214 Ridge Ct, Culpeper, VA 22701Off Market
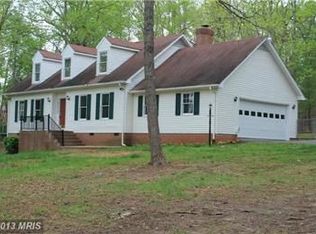
- $401,6003 bd2 ba1.6k sqft13508 Woodlawn Pl, Culpeper, VA 22701Off Market
- $430,2003 bd2 ba2k sqft13503 Woodlawn Pl, Culpeper, VA 22701Off Market
- $442,8004 bd3 ba2k sqft13475 Woodlawn Pl, Culpeper, VA 22701Off Market
- $447,6004 bd2 ba2k sqft13468 Woodlawn Pl, Culpeper, VA 22701Off Market
- $419,3003 bd2 ba1.4k sqft13491 Woodlawn Pl, Culpeper, VA 22701Off Market
Nearby schools
GreatSchools rating
- 2/10Sycamore Park Elementary SchoolGrades: PK-5Distance: 2.5 mi
- 4/10Culpeper Middle SchoolGrades: 6-8Distance: 2.3 mi
- 4/10Culpeper County High SchoolGrades: 9-12Distance: 2.2 mi
Schools provided by the listing agent
- District: Culpeper County Public Schools
Source: Bright MLS. This data may not be complete. We recommend contacting the local school district to confirm school assignments for this home.
Get a cash offer in 3 minutes
Find out how much your home could sell for in as little as 3 minutes with a no-obligation cash offer.
Estimated market value
$454,600
Get a cash offer in 3 minutes
Find out how much your home could sell for in as little as 3 minutes with a no-obligation cash offer.
Estimated market value
$454,600
- Virginia
- Culpeper County
- Culpeper
- 22701
- 13505 Woodlawn Pl
Nearby cities
Nearby zip codes
Other Culpeper Topics
