Skip main navigation
Off market
  • $1,064,900

    13506 70th Dr SE, Snohomish, WA 98296

    4beds
    2,957sqft
    Single Family Residence
    Built in ----
    -- sqft lot
    $1,064,900 Zestimate®
    $360/sqft
    $3,909 Estimated rent

    Home value

    $1,064,900

    $1.01M - $1.13M

    $3,909/mo

    Zestimate® history
    Loading
    Loading...

    Owner options

    List your home for rent

    $3,909/mo

    Rent Zestimate®

    Find your next renter with Zillow Rental Manager. Plus, with online applications, you can quickly screen prospective tenants – for free.

    Learn more

    $3,909/mo

    Rent Zestimate®

    Refinance and save

    $6,453/mo

    Est. payment

    Refinancing to a lower rate could help reduce your monthly payments and save thousands over the life of the loan.

    See today's rates

    $6,453/mo

    Est. payment

    Explore your selling options

    Work with a Zillow partner agent

    Leverage their expertise and Zillow's premium Showcase listings to get your home seen by more buyers.

    Get started

    List with your own agent

    Get your home in front of millions of buyers by listing it on Zillow.

    Learn how to do it

    Sell it yourself

    Take full control of how buyers see your home on Zillow by listing For Sale by Owner (FSBO).

    List your home

    What's special

    Cozy gas fireplaceAbundant natural lightSoaring ceilingsCentral heating and coolingCeiling fansSmart thermostat controlsCentral air conditioning

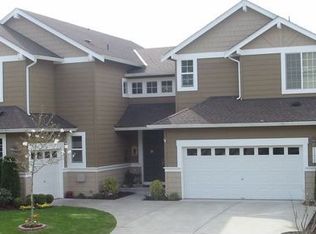
    Welcome to this beautifully maintained Highlands East contemporary home offering nearly 3,000 square feet of functional living space in a highly desirable Snohomish location. Featuring soaring ceilings, an open and spacious floor plan, and abundant natural light, this home creates a warm and inviting atmosphere ideal for both everyday living and entertaining. Enjoy territorial sunset views from the back deck, multiple flexible spaces perfect for home office or study areas, and a large bonus room ideal for movie nights, recreation, or additional living space. The home also features newly installed luxury vinyl plank flooring upstairs, bamboo flooring on the main level, central air conditioning, ceiling fans, and a cozy gas fireplace. The spacious primary suite offers a comfortable retreat at the end of the day, while the 3-car tandem garage provides excellent parking and storage flexibility. Additional modern conveniences include smart thermostat controls, EV charging capability, washer/dryer, and central heating and cooling. Located within the Highlands East community, the home offers convenient access to shopping, commuter routes, parks, and daily amenities while maintaining a quiet residential neighborhood feel. Key Features: * 4 Bedrooms / 3 Bathrooms * Approx. 2,957 SF * Central A/C * Bonus room / office flexibility * Bamboo flooring + newly installed LVP flooring * Territorial sunset views * Gas fireplace * 3-car tandem garage * TESLA EV charging capability * Smart home features * Washer & dryer included Required Resident Benefit Program for an additional $36.50 per month. Program details and benefits can be found on our website Resident. Heating: Yes, Forced-Air Furnace Cooling: Yes, Central Appliances: Refrigerator, Microwave, Dishwasher, Oven/Range, Washer, Dryer Laundry: In Unit Parking: 3 Car Garage General Qualifications: Income 3X of rent Credit 660+, No bills in collections Application fee - $59 per applicant; all 18+ must apply and qualify. All utilities will be paid by the tenants. Security Deposit: One month's rent subtracting all non-refundable fees. Last Month's Rent may be required depending on credit score, income criteria, etc. Lease minimum of 12 Months. Pets: allowed on a case by case basis with additional pet screening, deposit, and rent. You must see the property in person before applying. Property is as is, where is. Renter Insurance is required. Next Brick exclusively leases and manages the property.

    This property is off market, which means it's not currently listed for sale or rent on Zillow. This may be different from what's available on other websites or public sources.

    Zillow last checked:

    Listing updated:

    Source: Zillow Rentals

    Facts & features

    Interior

    Bedrooms & bathrooms
    • Bedrooms: 4
    • Bathrooms: 3
    • Full bathrooms: 3
    Heating
    • Forced Air
    Cooling
    • Central Air
    Appliances
    • Included: Dryer, Washer
    • Laundry: In Unit
    Interior area
    • Total interior livable area: 2,957 sqft

    Property

    Parking
    • Parking features: Attached
    • Has attached garage: Yes
    • Details: Contact manager
    Features
    • Exterior features: Electric Vehicle Charging Station, Heating system: ForcedAir
    Details
    • Parcel number: 00919900005101

    Construction

    Type & style
    • Home type: SingleFamily
    • Property subtype: Single Family Residence

    Community & HOA

    Community
    • Deposit fee: $3,799
    Location
    • Region: Snohomish

    Financial & listing details

    • Price per square foot: $360/sqft
    • Tax assessed value: $957,600
    • Annual tax amount: $9,366
    • Date on market: 6/4/2026
    • Date available: 07/04/2026
    • Lease term: Contact For Details

    Price history

    DateEventPrice
    6/13/2026Listing removed$3,799$1/sqft
    Source: Zillow Rentals Report a problem
    6/5/2026Listed for rent$3,799$1/sqft
    Source: Zillow Rentals Report a problem
    10/19/2020Sold$790,000+4.6%$267/sqft
    Source: NWMLS as distributed by MLS GRID #1660293 Report a problem
    9/16/2020Pending sale$755,000$255/sqft
    Source: METROPOLIST #1660293 Report a problem
    9/10/2020Listed for sale$755,000+11.9%$255/sqft
    Source: METROPOLIST #1660293 Report a problem
    3/30/2018Sold$674,950$228/sqft
    Source: NWMLS as distributed by MLS GRID #1247745 Report a problem
    3/2/2018Pending sale$674,950$228/sqft
    Source: John L Scott Real Estate #1247745 Report a problem
    2/24/2018Listed for sale$674,950+89.9%$228/sqft
    Source: John L Scott Real Estate #1247745 Report a problem
    7/26/2002Sold$355,427$120/sqft
    Source: NWMLS as distributed by MLS GRID #22034214 Report a problem

    Public tax history

    YearProperty taxesTax assessment
    2024$9,366 -4.1%$957,600 -5.1%
    2023$9,771 +4.8%$1,009,100 -3.2%
    2022$9,325 +9%$1,042,500 +34.8%
    2021$8,554 +5.5%$773,600 +12.4%
    2020$8,107 +2.1%$688,100 +5.6%
    2019$7,942 $651,800 +8.8%
    2018-- $599,200 +24.6%
    2017$7,931 +18.7%$480,800 +6.6%
    2016$6,684 $451,100 +3.7%
    2015$6,684 +12%$435,100 +16.6%
    2013$5,967 $373,300
    2012-- --
    2011-- --
    2010-- --
    2009-- --
    2008-- --
    2007-- --
    2002-- --
    Find assessor info on the county website

    Neighborhood: 98296

    Nearby schools

    GreatSchools rating
    Get a cash offer in 3 minutes
    Find out how much your home could sell for in as little as 3 minutes with a no-obligation cash offer.
    Estimated market value
    $1,064,900
    Get a cash offer in 3 minutes
    Find out how much your home could sell for in as little as 3 minutes with a no-obligation cash offer.
    Estimated market value
    $1,064,900