This is your opportunity to own a beautiful home, in PRIME location, highly sought-after Fawn Ridge Village community! This cozy 3 bedroom/2 bath home enjoys 1,255 heated sqft. Enjoy the eat-in space in the kitchen with a bay window and a large closet pantry as well as a laundry area behind bi-fold doors. The breakfast bar has plenty of seating and counter space. The L-shape dining room and spacious great room have sliding doors leading to a screened-in back porch area perfect for outdoor dining, pets, playtime, or simply unwinding in your own private retreat. The split floor plan has two bedrooms and bath off the foyer area, front bedroom has a large arched window and window seat. The primary suite is a relaxing retreat, complete with a private en-suite bath, double vanity, and a bay window overlooking the backyard. New AC unit was added in 2022. With room to add your own personal touches, this home is a wonderful canvas to create a space that truly reflects your style. Fawn Ridge is centrally located and has NO CDD fees and LOW HOA. Amenities incorporate a playground, tennis courts, picnic pavilion, ball field, basketball court and has sidewalks for your walking enjoyment. Close to Citrus Park Mall, shopping, dining and entertainment, Upper Tampa Bay Trail, the Veterans Expressway and Tampa International Airport. Don't miss out on this opportunity!
Sold for $390,000
$390,000
13506 Colorado Pl, Tampa, FL 33626
3beds
1,255sqft
Single Family Residence
Built in 1991
5,225 Square Feet Lot
$388,300 Zestimate®
$311/sqft
$2,641 Estimated rent
Home value
$388,300
$361,000 - $415,000
$2,641/mo
Zestimate® history
Owner options
List your home for rent
$2,641/mo
Rent Zestimate®
Find your next renter with Zillow Rental Manager. Plus, with online applications, you can quickly screen prospective tenants – for free.
$2,641/mo
Rent Zestimate®
Refinance and save
$2,722/mo
Est. payment
Refinancing to a lower rate could help reduce your monthly payments and save thousands over the life of the loan.
$2,722/mo
Est. payment
Explore your selling options
Work with a Zillow partner agent
Leverage their expertise and Zillow's premium Showcase listings to get your home seen by more buyers.
Get startedList with your own agent
Get your home in front of millions of buyers by listing it on Zillow.
Learn how to do itSell it yourself
Take full control of how buyers see your home on Zillow by listing For Sale by Owner (FSBO).
List your homeWhat's special
Bay windowSplit floor planSpacious great roomL-shape dining roomPrivate en-suite bathDouble vanityLarge closet pantry
Zillow last checked:
Listing updated:
Listed by:
Johalis Roldan 813-420-4778,
FIRST FLA. RLTY. OF TAMPA BAY 813-789-5194
Bought with:
Mariana Rivas Pardo, 3553313
HOMETRUST REALTY GROUP
Source: Stellar MLS,MLS#: TB8489151 Originating MLS: Suncoast Tampa
Originating MLS: Suncoast Tampa
Facts & features
Interior
Bedrooms & bathrooms
- Bedrooms: 3
- Bathrooms: 2
- Full bathrooms: 2
Primary bedroom
- Features: Built-in Closet
- Level: First
- Area: 208 Square Feet
- Dimensions: 16x13
Bedroom 2
- Features: Built-in Closet
- Level: First
- Area: 110 Square Feet
- Dimensions: 11x10
Bedroom 3
- Features: Built-in Closet
- Level: First
- Area: 90 Square Feet
- Dimensions: 10x9
Primary bathroom
- Level: First
Bathroom 2
- Features: Linen Closet
- Level: First
Dining room
- Level: First
- Area: 80 Square Feet
- Dimensions: 10x8
Kitchen
- Level: First
- Area: 170 Square Feet
- Dimensions: 17x10
Living room
- Features: Ceiling Fan(s)
- Level: First
- Area: 264 Square Feet
- Dimensions: 22x12
Heating
- Central
Cooling
- Central Air
Appliances
- Included: Dishwasher, Disposal, Microwave, Range, Refrigerator
- Laundry: Laundry Closet
Features
- Ceiling Fan(s), Eating Space In Kitchen
- Flooring: Carpet, Laminate, Tile
- Doors: Sliding Doors
- Has fireplace: No
Interior area
- Total structure area: 1,987
- Total interior livable area: 1,255 sqft
Property
Parking
- Total spaces: 2
- Parking features: Garage - Attached
- Attached garage spaces: 2
Features
- Levels: One
- Stories: 1
- Patio & porch: Enclosed, Rear Porch
- Exterior features: Private Mailbox, Sidewalk
Lot
- Size: 5,225 Square Feet
- Dimensions: 55 x 95
Details
- Parcel number: U10281704G00000200047.0
- Zoning: PD
- Special conditions: None
Construction
Type & style
- Home type: SingleFamily
- Property subtype: Single Family Residence
Materials
- Block, Concrete, Stucco
- Foundation: Slab
- Roof: Shingle
Condition
- New construction: No
- Year built: 1991
Utilities & green energy
- Sewer: Public Sewer
- Water: Public
- Utilities for property: BB/HS Internet Available, Cable Available, Electricity Connected, Public, Sewer Connected, Water Connected
Community & HOA
Community
- Pet fee: $0 monthly
- Subdivision: FAWN RIDGE VILLAGE C
HOA
- Has HOA: Yes
- HOA fee: $35 monthly
- HOA name: Camilo Clark - Wise Prop Management
- HOA phone: 813-968-5665
Location
- Region: Tampa
Financial & listing details
- Price per square foot: $311/sqft
- Tax assessed value: $269,261
- Annual tax amount: $2,195
- Date on market: 3/23/2026
- Cumulative days on market: 6 days
- Listing terms: Cash,Conventional,FHA,VA Loan
- Ownership: Fee Simple
- Total actual rent: 0
- Electric utility on property: Yes
- Road surface type: Asphalt
Price history
| Date | Event | Price |
|---|---|---|
| 5/15/2026 | Sold | $390,000$311/sqft |
Source:  Stellar MLS #TB8489151 Report a problem Stellar MLS #TB8489151 Report a problem | ||
| 3/30/2026 | Pending sale | $390,000$311/sqft |
Source: Stellar MLS #TB8489151 Report a problem | ||
| 3/23/2026 | Listed for sale | $390,000+257.8%$311/sqft |
Source: Stellar MLS #TB8489151 Report a problem | ||
| 7/12/2000 | Sold | $109,000+9%$87/sqft |
Source: Public Record Report a problem | ||
| 9/3/1999 | Sold | $100,000+13%$80/sqft |
Source: Public Record Report a problem | ||
| 7/17/1996 | Sold | $88,500$71/sqft |
Source: Public Record Report a problem | ||
Public tax history
| Year | Property taxes | Tax assessment |
|---|---|---|
| 2025 | $2,195 +9.2% | $124,294 +2.9% |
| 2024 | $2,011 +5.1% | $120,791 +3% |
| 2023 | $1,913 +8.3% | $117,273 +3% |
| 2022 | $1,767 -8% | $113,857 +3% |
| 2021 | $1,921 +4.3% | $110,541 +1.4% |
| 2020 | $1,841 +4.8% | $109,015 +2.3% |
| 2019 | $1,756 | $106,564 +1.9% |
| 2018 | $1,756 +3% | $104,577 -29.8% |
| 2017 | $1,704 +1.8% | $149,022 +48.5% |
| 2016 | $1,674 +2.2% | $100,319 +0.7% |
| 2015 | $1,639 +0.7% | $99,622 +0.8% |
| 2014 | $1,628 | $98,831 +1.5% |
| 2013 | $1,628 +0.7% | $97,370 +1.7% |
| 2012 | $1,617 -11.1% | $95,742 -9.3% |
| 2011 | $1,820 -4.7% | $105,617 -4.7% |
| 2010 | $1,909 +3.1% | $110,847 +2.7% |
| 2009 | $1,851 +0.4% | $107,933 +0.1% |
| 2008 | $1,843 -10.4% | $107,825 +3% |
| 2007 | $2,058 -3.6% | $104,684 +2.5% |
| 2006 | $2,134 +0.5% | $102,131 +3% |
| 2005 | $2,125 | $99,156 +3% |
| 2004 | -- | $96,268 +1.9% |
| 2003 | -- | $94,473 +2.4% |
| 2002 | -- | $92,259 +1.8% |
| 2001 | -- | $90,615 +13.1% |
| 2000 | $1,549 | $80,150 |
Find assessor info on the county website
Neighborhood: 33626
Nearby homes
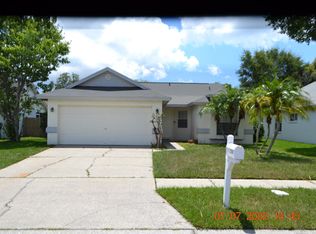
- $365,7003 bd2 ba1.2k sqft13508 Colorado Pl, Tampa, FL 33626Off Market
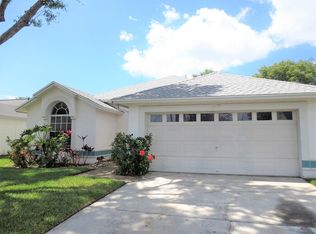
- $369,4003 bd2 ba1.2k sqft13504 Colorado Pl, Tampa, FL 33626Off Market
- $460,8004 bd2 ba1.8k sqft13505 Fawn Ridge Blvd, Tampa, FL 33626Off Market
- $428,6003 bd2 ba1.5k sqft13510 Colorado Pl, Tampa, FL 33626Off Market
- $465,6004 bd2 ba1.8k sqft13503 Fawn Ridge Blvd, Tampa, FL 33626Off Market
- $388,1003 bd2 ba1.2k sqft13502 Colorado Pl, Tampa, FL 33626Off Market
- $513,9004 bd2 ba2.1k sqft13507 Fawn Ridge Blvd, Tampa, FL 33626Off Market
- $449,1003 bd2 ba1.5k sqft13501 Fawn Ridge Blvd, Tampa, FL 33626Off Market
Nearby schools
GreatSchools rating
- 8/10Deer Park Elementary SchoolGrades: PK-5Distance: 1.9 mi
- 8/10Sergeant Paul R Smith Middle SchoolGrades: 6-8Distance: 0.9 mi
- 8/10Sickles High SchoolGrades: 9-12Distance: 0.7 mi
Schools provided by the listing agent
- Elementary: Deer Park Elem-HB
- Middle: Sergeant Smith Middle-HB
- High: Sickles-HB
Source: Stellar MLS. This data may not be complete. We recommend contacting the local school district to confirm school assignments for this home.
Get a cash offer in 3 minutes
Find out how much your home could sell for in as little as 3 minutes with a no-obligation cash offer.
Estimated market value
$388,300
Get a cash offer in 3 minutes
Find out how much your home could sell for in as little as 3 minutes with a no-obligation cash offer.
Estimated market value
$388,300
- Florida
- Hillsborough County
- Westchase
- 33626
- 13506 Colorado Pl
Nearby cities
Nearby neighborhoods
Nearby zip codes
Other Westchase Topics
