Attention Investors, Renovators & Dreamers! Bring your vision to life with this spacious 4,240 sq. ft. home, beautifully situated on 2 acres. With much of the groundwork done, this property offers an exciting opportunity to complete the home to your style and needs. Designed with flexibility in mind, the expansive layout is ideal for a large household, multi-generational living, or anyone looking for abundant space. The current floor plan features 5 bedrooms, 3 bathrooms, 2 kitchen areas, 2 laundry rooms—including one with a convenient dog wash—multiple living and family rooms, plus 3 additional rooms ready to become offices, hobby rooms, guest spaces, or whatever you envision. An oversized garage provides even more room for vehicles, storage, and projects. Surrounded by a beautiful, tranquil setting, this unique property offers space, versatility, and incredible potential. Being sold AS-IS and ready for its next owner to make it their own. Come see the possibilities and imagine what this home could become!
Active
Price cut: $50K (8/24)
$625,000
13506 E Farwell Rd, Spokane, WA 99217
5beds
3baths
4,240sqft
Single Family Residence
Built in 1979
2 Acres Lot
$607,800 Zestimate®
$147/sqft
$-- HOA
What's special
Oversized garageExpansive layout
- 28 days
- 1,356
- 55
Zillow last checked:
Listing updated:
Listed by:
Tashina Standley 208-671-6565,
Real Broker LLC
Source: SMLS as distributed by MLS GRID,MLS#: 202622665
Facts & features
Interior
Bedrooms & bathrooms
- Bedrooms: 5
- Bathrooms: 3
Basement
- Level: Basement
First floor
- Level: First
- Area: 2156 Square Feet
Heating
- Electric
Appliances
- Included: Water Softener
- Laundry: In Basement
Features
- Basement: Full,Finished,Daylight,Walk-Out Access
- Number of fireplaces: 1
- Fireplace features: Masonry, Wood Burning
Interior area
- Total structure area: 4,240
- Total interior livable area: 4,240 sqft
Property
Parking
- Total spaces: 4
- Parking features: Attached, Oversized
- Garage spaces: 4
Features
- Levels: Two
- Fencing: Fenced
- Has view: Yes
- View description: Mountain(s), Territorial
Lot
- Size: 2 Acres
- Features: Views, Level, Horses Allowed
Details
- Additional structures: Barn(s)
- Parcel number: 46101.9003
- Horses can be raised: Yes
Construction
Type & style
- Home type: SingleFamily
- Property subtype: Single Family Residence
Materials
- Stucco
- Roof: Composition
Condition
- New construction: No
- Year built: 1979
Community & HOA
HOA
- Has HOA: No
Location
- Region: Spokane
Financial & listing details
- Price per square foot: $147/sqft
- Tax assessed value: $526,900
- Annual tax amount: $4,836
- Date on market: 8/15/2026
- Listing terms: Cash,FHA Rehab 203k
- Road surface type: Paved, Gravel
Estimated market value
$607,800
$577,000 - $638,000
$3,519/mo
Price history
| Date | Event | Price |
|---|---|---|
| 8/24/2026 | Price change | $625,000-7.4%$147/sqft |
Source:  SMLS as distributed by MLS GRID #202622665 Report a problem SMLS as distributed by MLS GRID #202622665 Report a problem | ||
| 8/15/2026 | Listed for sale | $675,000+110.9%$159/sqft |
Source: SMLS as distributed by MLS GRID #202622665 Report a problem | ||
| 10/29/2025 | Sold | $320,000$75/sqft |
Source: Public Record Report a problem | ||
Public tax history
| Year | Property taxes | Tax assessment |
|---|---|---|
| 2025 | $4,836 +1.2% | $526,900 -1.5% |
| 2024 | $4,781 +6.6% | $534,700 +2.1% |
| 2023 | $4,487 -3% | $523,500 +1.4% |
| 2022 | $4,624 +0.7% | $516,100 +12.8% |
| 2021 | $4,591 +6.2% | $457,500 +27.9% |
| 2020 | $4,323 +9.4% | $357,800 +9.2% |
| 2019 | $3,952 | $327,600 +6.1% |
| 2018 | $3,952 -1.1% | $308,900 +6.9% |
| 2017 | $3,995 +7.7% | $289,000 +7.9% |
| 2016 | $3,709 +10.9% | $267,800 +5.2% |
| 2015 | $3,344 | $254,600 +3.8% |
| 2014 | $3,344 | $245,200 |
| 2013 | $3,344 +7.4% | -- |
| 2011 | $3,114 +6.8% | -- |
| 2010 | $2,917 | -- |
Find assessor info on the county website
Monthly payment
Est. payment
Payment breakdown
Explore the cost of this home by adjusting the details. Changes won't be saved.Climate risks
Neighborhood: Foothills
Nearby schools
Schools provided by the listing agent
- District: Mead
Source: SMLS as distributed by MLS GRID. This data may not be complete. We recommend contacting the local school district to confirm school assignments for this home.
Similar homes
- $619,0002 bd2 ba2.5k sqft17312 E Scribner Rd, Spokane, WA 99217For Sale
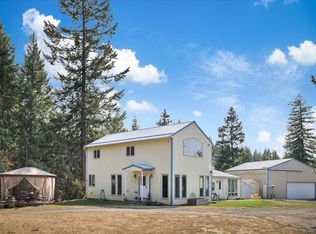 MLS ID #202622636, Carolyn Harbolt, Coldwell Banker Tomlinson. SMLS as distributed by MLS GRID
 - $650,0005 bd3 ba3.7k sqft5603 E 27th Ave, Spokane, WA 99223For Sale
 MLS ID #202622982, Caleb Spencer, LT Real Estate. SMLS as distributed by MLS GRID
 - $795,0005 bd3 ba6.1k sqft5914 N Gates Ln, Spokane, WA 99217For Sale
 MLS ID #202622575, Deanna Martin, Best Choice Realty. SMLS as distributed by MLS GRID
 - $899,0004 bd3 ba3.7k sqft16630 E Foothills Dr, Spokane, WA 99217For Sale
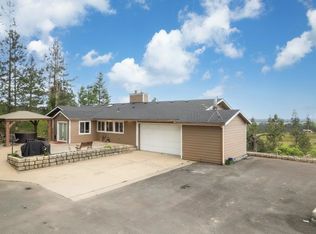 MLS ID #202617573, Chelsey Graves, Avalon 24 Real Estate. SMLS as distributed by MLS GRID
