Tucked away on a premium homesite backing to mature trees, this beautifully updated Kingston II model offers over 4,800 square feet of finished living space, exceptional indoor-outdoor entertaining areas, and one of the newer homes in Leesburg's desirable Elysian Heights community. Built by Beazer Homes in 2014, this residence features 5 bedrooms, 3.5 bathrooms, and a thoughtfully designed floor plan that combines spacious gathering areas with comfortable everyday living. The well-appointed kitchen offers granite countertops, stainless steel appliances, upgraded lighting, and abundant workspace for meal preparation and entertaining. One of the home's most impressive features is the custom outdoor living space added in 2021. Designed as a seamless extension of the home, the expansive deck and screened porch provide the perfect setting for outdoor dining, entertaining, or simply relaxing while enjoying the peaceful wooded backdrop. Anchored by a stone wall showcasing an outdoor flat screen TV, the screened porch creates a cozy, inviting atmosphere that can be enjoyed throughout multiple seasons. The finished walkout lower level adds tremendous flexibility and includes a legal bedroom, full bathroom, kitchenette area, generous storage space, and direct access to the backyard—ideal for guests, multi-generational living, an au pair suite, or extended stays. Numerous recent improvements provide peace of mind and make this home truly move-in ready, including fresh interior paint (2026), new carpeting in the upper-level bedrooms and lower level (2026), hot water heater replacement (2025), HVAC replacement (2023), whole-house water softener installation (2021), and the addition of a whole-house generator. Residents of Elysian Heights enjoy access to community amenities including a swimming pool, clubhouse, tennis courts, playgrounds, walking trails, and open green spaces, all conveniently located near Downtown Leesburg, major commuter routes, the C&O canal, MARC train, shopping, dining, local wineries, breweries, and outdoor recreation. Offering a rare combination of privacy, updates, flexible living space, and exceptional indoor-outdoor living, 13506 Eagles Rest Drive presents an outstanding opportunity to own a beautifully updated home in one of Leesburg's most desirable communities.
Sold for $899,900
$899,900
13506 Eagles Rest Dr, Leesburg, VA 20176
5beds
4,468sqft
Single Family Residence
Built in 2014
0.42 Acres Lot
$898,800 Zestimate®
$201/sqft
$4,763 Estimated rent
Home value
$898,800
$854,000 - $944,000
$4,763/mo
Zestimate® history
Owner options
List your home for rent
$4,763/mo
Rent Zestimate®
Find your next renter with Zillow Rental Manager. Plus, with online applications, you can quickly screen prospective tenants – for free.
$4,763/mo
Rent Zestimate®
Refinance and save
$5,585/mo
Est. payment
Refinancing to a lower rate could help reduce your monthly payments and save thousands over the life of the loan.
$5,585/mo
Est. payment
Explore your selling options
Work with a Zillow partner agent
Leverage their expertise and Zillow's premium Showcase listings to get your home seen by more buyers.
Get startedList with your own agent
Get your home in front of millions of buyers by listing it on Zillow.
Learn how to do itSell it yourself
Take full control of how buyers see your home on Zillow by listing For Sale by Owner (FSBO).
List your homeWhat's special
Zillow last checked:
Listing updated:
Listed by:
Chrissie Goodrum 571-275-5556,
Hunt Country Sotheby's International Realty
Bought with:
Maria Vasquez, 0225086390
The Vasquez Group LLC
Source: Bright MLS,MLS#: VALO2126980
Facts & features
Interior
Bedrooms & bathrooms
- Bedrooms: 5
- Bathrooms: 4
- Full bathrooms: 3
- 1/2 bathrooms: 1
- Main level bathrooms: 1
Basement
- Area: 1158
Heating
- Forced Air, Programmable Thermostat, Zoned, Propane
Cooling
- Attic Fan, Central Air, Programmable Thermostat, Zoned, Electric
Appliances
- Included: Microwave, Cooktop, Dishwasher, Disposal, Dryer, Double Oven, Refrigerator, Stainless Steel Appliance(s), Washer, Water Conditioner - Owned, Water Treat System, Water Heater
Features
- Soaking Tub, Bathroom - Walk-In Shower, Bathroom - Tub Shower, Breakfast Area, Ceiling Fan(s), Family Room Off Kitchen, Open Floorplan, Formal/Separate Dining Room, Eat-in Kitchen, Kitchen - Gourmet, Kitchen Island, Pantry, Primary Bath(s), Recessed Lighting, Upgraded Countertops, Walk-In Closet(s), 9'+ Ceilings
- Flooring: Carpet, Hardwood, Tile/Brick, Wood
- Windows: Window Treatments
- Basement: Full
- Number of fireplaces: 1
Interior area
- Total structure area: 4,468
- Total interior livable area: 4,468 sqft
- Finished area above ground: 3,310
- Finished area below ground: 1,158
Property
Parking
- Total spaces: 2
- Parking features: Garage Faces Side, Garage Door Opener, Asphalt, Attached
- Attached garage spaces: 2
- Has uncovered spaces: Yes
- Details: Garage Sqft: 323
Accessibility
- Accessibility features: None
Features
- Levels: Two
- Stories: 2
- Pool features: Community
Lot
- Size: 0.42 Acres
- Features: Backs to Trees, Front Yard, Landscaped, Premium, Rear Yard, SideYard(s)
Details
- Additional structures: Above Grade, Below Grade
- Parcel number: 101178295000
- Zoning: PLAN DEV - RURAL VILLAGE
- Special conditions: Standard
Construction
Type & style
- Home type: SingleFamily
- Architectural style: Colonial
- Property subtype: Single Family Residence
Materials
- Masonry
- Foundation: Concrete Perimeter
- Roof: Architectural Shingle
Condition
- New construction: No
- Year built: 2014
Details
- Builder model: Kingston II
- Builder name: Beazer
Utilities & green energy
- Sewer: Community Septic Tank
- Water: Community
- Utilities for property: Electricity Available, Propane, Sewer Available, Water Available, Underground Utilities, Phone Available, Cable Available, Fiber Optic
Community & HOA
Community
- Subdivision: Elysian Heights
HOA
- Has HOA: Yes
- Amenities included: Basketball Court, Clubhouse, Common Grounds, Pool, Tot Lots/Playground
- Services included: Common Area Maintenance, Management, Pool(s), Reserve Funds, Trash
- HOA fee: $151 monthly
- HOA name: POTOMIA COMMUNITY ASSOCIATION
Location
- Region: Leesburg
Financial & listing details
- Price per square foot: $201/sqft
- Tax assessed value: $857,140
- Annual tax amount: $6,899
- Date on market: 6/3/2026
- Listing agreement: Exclusive Right To Sell
- Listing terms: Cash,Conventional,Negotiable,VA Loan
- Ownership: Fee Simple
Price history
| Date | Event | Price |
|---|---|---|
| 7/10/2026 | Sold | $899,900$201/sqft |
Source:  Bright MLS #VALO2126980 Report a problem Bright MLS #VALO2126980 Report a problem | ||
| 6/15/2026 | Contingent | $899,900$201/sqft |
Source: Bright MLS #VALO2126980 Report a problem | ||
| 6/11/2026 | Price change | $899,900-2.7%$201/sqft |
Source: Bright MLS #VALO2126980 Report a problem | ||
| 6/3/2026 | Listed for sale | $925,000+56.9%$207/sqft |
Source: Bright MLS #VALO2126980 Report a problem | ||
| 5/21/2014 | Sold | $589,610$132/sqft |
Source: Public Record Report a problem | ||
Public tax history
| Year | Property taxes | Tax assessment |
|---|---|---|
| 2025 | $6,843 -0.1% | $850,110 +7.4% |
| 2024 | $6,849 +0.7% | $791,790 +1.9% |
| 2023 | $6,799 +8% | $776,990 +9.9% |
| 2022 | $6,293 +6.6% | $707,120 +17.4% |
| 2021 | $5,903 +1.7% | $602,360 +7.4% |
| 2020 | $5,804 +0% | $560,820 +1.6% |
| 2019 | $5,804 +0.1% | $551,940 +3.3% |
| 2018 | $5,797 -0.5% | $534,300 +3.1% |
| 2017 | $5,828 -0.6% | $518,010 +0% |
| 2016 | $5,861 | $517,910 +38.8% |
| 2015 | $5,861 +291.3% | $373,020 |
| 2014 | $1,498 | -- |
Find assessor info on the county website
Neighborhood: 20176
Nearby homes
- $895,0005 bd4 ba3.3k sqft13510 Eagles Rest Dr, Leesburg, VA 20176Off Market
- $869,3004 bd3 ba3k sqft13514 Eagles Rest Dr, Leesburg, VA 20176Off Market

- $815,5005 bd4 ba3.7k sqft13507 Eagles Rest Dr, Leesburg, VA 20176Off Market

- $832,5004 bd3 ba3.6k sqft13503 Eagles Rest Dr, Leesburg, VA 20176Off Market
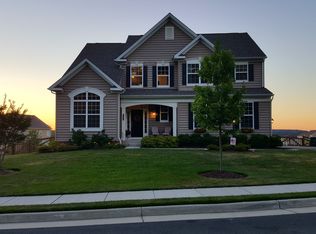
- $874,7004 bd3 ba3.1k sqft13518 Eagles Rest Dr, Leesburg, VA 20176Off Market
- $866,9005 bd4 ba3.9k sqft13523 Eagles Rest Dr, Leesburg, VA 20176Off Market
- $898,5004 bd4 ba3.3k sqft13499 Eagles Rest Dr, Leesburg, VA 20176Off Market
- $826,9004 bd3 ba2.5k sqft13531 Eagles Rest Dr, Leesburg, VA 20176Off Market
Nearby schools
GreatSchools rating
- 6/10Lucketts Elementary SchoolGrades: PK-5Distance: 2.5 mi
- 5/10Smart's Mill Middle SchoolGrades: 6-8Distance: 7.8 mi
- 5/10Tuscarora High SchoolGrades: PK-12Distance: 8 mi
Schools provided by the listing agent
- District: Loudoun County Public Schools
Source: Bright MLS. This data may not be complete. We recommend contacting the local school district to confirm school assignments for this home.
Get a cash offer in 3 minutes
Find out how much your home could sell for in as little as 3 minutes with a no-obligation cash offer.
Estimated market value
$898,800
Get a cash offer in 3 minutes
Find out how much your home could sell for in as little as 3 minutes with a no-obligation cash offer.
Estimated market value
$898,800
- Virginia
- Loudoun County
- Leesburg
- 20176
- 13506 Eagles Rest Dr
Nearby cities
Nearby zip codes
Other Leesburg Topics
