Skip main navigation
Sold for $330,000
  • $330,000

    13506 Fowler Ave, Omaha, NE 68164

    2beds
    1,443sqft
    Villa/Patio Home
    Built in 2004
    7,405.2 Square Feet Lot
    $337,600 Zestimate®
    $229/sqft
    $1,985 Estimated rent

    Home value

    $337,600

    $311,000 - $368,000

    $1,985/mo

    Zestimate® history
    Loading
    Loading...

    Owner options

    List your home for rent

    $1,985/mo

    Rent Zestimate®

    Find your next renter with Zillow Rental Manager. Plus, with online applications, you can quickly screen prospective tenants – for free.

    Learn more

    $1,985/mo

    Rent Zestimate®

    Refinance and save

    $2,390/mo

    Est. payment

    Refinancing to a lower rate could help reduce your monthly payments and save thousands over the life of the loan.

    See today's rates

    $2,390/mo

    Est. payment

    Explore your selling options

    Work with a Zillow partner agent

    Leverage their expertise and Zillow's premium Showcase listings to get your home seen by more buyers.

    Get started

    List with your own agent

    Get your home in front of millions of buyers by listing it on Zillow.

    Learn how to do it

    Sell it yourself

    Take full control of how buyers see your home on Zillow by listing For Sale by Owner (FSBO).

    List your home

    What's special

    Flagstone patioSouth facing lotOpen floor planDining area off kitchenOversized patioPrimary bedroomBlackout shade
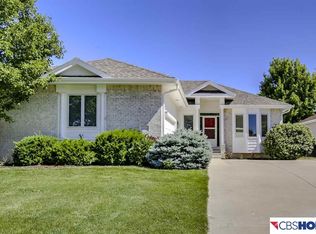
    Contract Pending Fantastic home in desireable Hillsborough! You will love the south facing lot all year long, whether warming in the summer or making sure that snow melts in the winter! As you walk up to the home you will notice the covered porch with an additional flagstone patio where you can sit and watch the neighborhood to by or just sit and enjoy that southern exposure. Open floor plan. Kitchen with gorgeous cabinets and center island. You can enjoy your company from the kitchen, or even just be able to watch TV while making dinner. Dining area off kitchen overlooks fantastic backyard with mature trees, and an oversized patio. Primary bedroom has ample space, great blackout shade and a walk in closet. Bath has two vanities and a glorious step in tub/shower combo. The lower level is anything you want it to be. Wide open, clean and ready for your storage, or your dream lower level to be completed.

    Zillow last checked:

    Listing updated:

    Listed by:

    TJ Jackson 402-618-3526,

    BHHS Ambassador Real Estate,

    Mamie Jackson 402-306-7864,

    BHHS Ambassador Real Estate

    Bought with:

    Mamie Jackson, 20050942

    BHHS Ambassador Real Estate

    Source: GPRMLS,MLS#: 22504393MLS Logo

    Facts & features

    Interior

    Bedrooms & bathrooms
    • Bedrooms: 2
    • Bathrooms: 2
    • Full bathrooms: 2
    • Main level bathrooms: 2
    Primary bedroom
    • Features: Wall/Wall Carpeting, Window Covering, Ceiling Fan(s)
    • Level: Main
    • Area: 180
    • Dimensions: 15 x 12
    Bedroom 2
    • Features: Wall/Wall Carpeting, Window Covering, Ceiling Fan(s)
    • Level: Main
    • Area: 144
    • Dimensions: 12 x 12
    Primary bathroom
    • Features: Full
    Kitchen
    • Features: Ceramic Tile Floor, Window Covering, Cath./Vaulted Ceiling, Pantry
    • Level: Main
    • Area: 150
    • Dimensions: 15 x 10
    Living room
    • Features: Wall/Wall Carpeting, Window Covering, Fireplace, Cath./Vaulted Ceiling, Ceiling Fan(s)
    • Level: Main
    • Area: 192
    • Dimensions: 16 x 12
    Basement
    • Area: 1443
    Heating
    • Natural Gas, Forced Air
    Cooling
    • Central Air
    Appliances
    • Included: Range, Refrigerator, Dishwasher, Disposal, Microwave
    • Laundry: Vinyl Floor
    Features
    • Doors: Sliding Doors
    • Windows: Window Coverings
    • Basement: Egress,Full,Unfinished
    • Number of fireplaces: 1
    • Fireplace features: Living Room, Direct-Vent Gas Fire
    Interior area
    • Total structure area: 1,443
    • Total interior livable area: 1,443 sqft
    • Finished area above ground: 1,443
    • Finished area below ground: 0

    Property

    Parking
    • Total spaces: 2
    • Parking features: Attached
    • Attached garage spaces: 2
    Features
    • Patio & porch: Porch, Patio
    • Exterior features: Sprinkler System
    • Fencing: None
    Lot
    • Size: 7,405 sqft
    • Dimensions: 60 x 121.44 x 55.27 x 127.38
    • Features: Up to 1/4 Acre.
    Details
    • Parcel number: 1312940684

    Construction

    Type & style
    • Home type: SingleFamily
    • Architectural style: Ranch
    • Property subtype: Villa/Patio Home
    Materials
    • Foundation: Concrete Perimeter
    Condition
    • Not New and NOT a Model
    • New construction: No
    • Year built: 2004

    Utilities & green energy

    • Sewer: Public Sewer
    • Water: Public

    Community & neighborhood

    Location
    • Region: Omaha
    • Subdivision: Hillsborough Estates

    HOA & financial

    HOA
    • Has HOA: Yes
    • HOA fee: $156 monthly
    • Services included: Maintenance Grounds, Snow Removal, Common Area Maintenance, Management

    Other

    Other facts
    • Listing terms: VA Loan,FHA,Conventional,Cash
    • Ownership: Fee Simple

    Price history

    DateEventPrice
    3/21/2025Sold$330,000+1.5%$229/sqft
    Source: GPRMLS #22504393 Report a problem
    2/21/2025Listed for sale$325,000+29.5%$225/sqft
    Source: GPRMLS #22504393 Report a problem
    6/1/2020Sold$251,000-2.7%$174/sqft
    Source: GPRMLS #22010942 Report a problem
    5/8/2020Listed for sale$258,000$179/sqft
    Source: BHHS Ambassador Real Estate #22010942 Report a problem

    Public tax history

    YearProperty taxesTax assessment
    2025$4,460 +1.9%$266,700
    2024$4,378 -15.2%$266,700 +9%
    2023$5,163 +9.1%$244,700 +10.4%
    2022$4,732 +4.9%$221,700 +4%
    2021$4,510 -1.1%$213,100
    2020$4,562 -8.7%$213,100
    2019$4,998 +2.6%$213,100 +6.5%
    2018$4,870 -4.8%$200,100
    2017$5,114 $200,100 +3.1%
    2016$5,114 +8.5%$194,000 +7%
    2015$4,715 $181,300
    2014-- $181,300
    2013-- $181,300
    2012-- $181,300 -10.6%
    2011-- $202,900 +0.9%
    2009$4,679 $201,000
    2008-- $201,000 -0.2%
    2005-- $201,400 +196.6%
    2004-- $67,900

    Find assessor info on the county website

    Neighborhood: Hillsborough

    Nearby schools

    GreatSchools rating
    Schools provided by the listing agent
    • Elementary: Fullerton
    • Middle: Buffett
    • High: Westview
    • District: Omaha

    Source: GPRMLS. This data may not be complete. We recommend contacting the local school district to confirm school assignments for this home.

    Get pre-qualified for a loan
    At Zillow Home Loans, we can pre-qualify you in as little as 5 minutes with no impact to your credit score.

    An equal housing lender. NMLS #10287.

    Sell for more on Zillow
    Get a Zillow Showcase℠ listing at no additional cost and you could sell for .
    $337,600
    2% more
    +$6,752
    With Zillow Showcase(estimated)
    $344,352