Skip main navigation
Off market
Street View
  • $891,900

    13506 Gilmore St, Van Nuys, CA 91401

    3beds
    1,377sqft
    SingleFamily
    Built in 1951
    6,751 Square Feet Lot
    $891,900 Zestimate®
    $648/sqft
    $4,411 Estimated rent

    Home value

    $891,900

    $838,000 - $945,000

    $4,411/mo

    Zestimate® history
    Loading
    Loading...

    Owner options

    List your home for rent

    $4,411/mo

    Rent Zestimate®

    Find your next renter with Zillow Rental Manager. Plus, with online applications, you can quickly screen prospective tenants – for free.

    Learn more

    $4,411/mo

    Rent Zestimate®

    Refinance and save

    $5,655/mo

    Est. payment

    Refinancing to a lower rate could help reduce your monthly payments and save thousands over the life of the loan.

    See today's rates

    $5,655/mo

    Est. payment

    Explore your selling options

    Work with a Zillow partner agent

    Leverage their expertise and Zillow's premium Showcase listings to get your home seen by more buyers.

    Get started

    List with your own agent

    Get your home in front of millions of buyers by listing it on Zillow.

    Learn how to do it

    Sell it yourself

    Take full control of how buyers see your home on Zillow by listing For Sale by Owner (FSBO).

    List your home

    What's special

    New stainless-steel appliancesCovered back patioUpdated bathroom

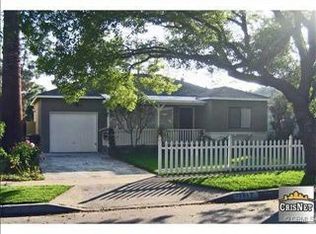
    Attractive remodeled designer home with white picket fence enclosing garden full of blooming succulents and bougainvillea. Charming front porch where you can sit out at and have your morning coffee. Light and bright open floorplan with open concept design with a nice sized living room and dining room right off to the kitchen with all new stainless-steel appliances, quartz countertops, eat in area. As you walk through the kitchen there is a large private master suite with walk in closet updated bathroom and double doors opening up to the gorgeous tranquil Zen backyard garden filled with lemon, orange, fig tree, and sitting area with covered back patio and heated Jacuzzi. The left wing has two good sized bedrooms that share a bathroom and sizeable linen closet. Laundry included with an attached 1 car garage & driveway parking, Designer furniture included. Tucked away on a quiet tree lined street, close access to freeways & shopping.

    This property is off market, which means it's not currently listed for sale or rent on Zillow. This may be different from what's available on other websites or public sources.

    Facts & features

    Interior

    Bedrooms & bathrooms
    • Bedrooms: 3
    • Bathrooms: 2
    • Full bathrooms: 2
    Heating
    • Forced air, Other, Electric, Gas
    Cooling
    • Central
    Appliances
    • Included: Dishwasher, Dryer, Garbage disposal, Microwave, Range / Oven, Refrigerator, Washer
    • Laundry: In Unit
    Features
    • Flooring: Tile, Hardwood
    • Has fireplace: Yes
    • Furnished: Yes
    Interior area
    • Total interior livable area: 1,377 sqft

    Property

    Parking
    • Total spaces: 1
    • Parking features: Garage - Attached
    Features
    • Exterior features: Stucco, Wood, Cement / Concrete
    Lot
    • Size: 6,751 sqft
    Details
    • Parcel number: 2329005012

    Construction

    Type & style
    • Home type: SingleFamily
    • Architectural style: Conventional
    Materials
    • Roof: Shake / Shingle
    Condition
    • Year built: 1951

    Community & neighborhood

    Location
    • Region: Van Nuys

    Other

    Other facts
    • Appliances \ CookingAppliances \ Convection Oven
    • Appliances \ CookingAppliances \ Microwave
    • Appliances \ CookingAppliances \ Oven
    • Appliances \ CookingAppliances \ Range Hood
    • Architecture Style: Contemporary
    • AssociationPetRules \ Call For Rules
    • Balcony
    • BathroomFeatures \ Remodeled
    • BathroomFeatures \ Tile
    • Bathrooms \ BathroomFeatures \ Remodeled
    • Bathrooms \ BathroomFeatures \ Tile
    • BedroomFeatures \ Master Suite
    • Bedrooms \ BedroomFeatures \ Master Suite
    • Bedrooms \ BedroomFeatures \ WalkInCloset
    • CookingAppliances \ Convection Oven
    • CookingAppliances \ Oven
    • CookingAppliances \ Range Hood
    • Country \ US
    • County \ Los Angeles
    • EatingAreas \ Breakfast Area
    • EatingAreas \ Dining Area
    • EatingAreas \ Living Room
    • Equipment \ Stackable W\D Hookup
    • Exterior Type: Stucco
    • Fence \ Other
    • Flooring \ Flooring \ Wood
    • FoundationDetails \ Raised
    • Heating and Cooling \ Cooling \ Central
    • Heating and Cooling \ Heating \ Central
    • Heating system: Forced Air
    • InteriorFeatures \ Open Floor Plan
    • InteriorFeatures \ Recessed Lighting
    • Kitchen \ KitchenFeatures \ Remodeled
    • KitchenFeatures \ Remodeled
    • Laundry \ In Closet
    • Laundry: In Unit
    • LeaseTerms \ 1-Year
    • Levels \ One
    • ListingArea \ Valley Glen
    • ListingStatus \ Active
    • Location \ Country \ US
    • Location \ County \ Los Angeles
    • Lot \ LotDescription \ Back Yard
    • Lot \ LotDescription \ Fenced
    • Lot \ LotDescription \ Front Yard
    • Lot \ LotDescription \ Sidewalks
    • Lot \ LotDescription \ Yard
    • Lot \ LotLocation \ Flats
    • Lot \ SourceLotSizeArea \ Vendor Enhanced
    • Lot \ SourceLotSizeDimensions \ Vendor Enhanced
    • LotDescription \ Back Yard
    • LotDescription \ Front Yard
    • LotDescription \ Sidewalks
    • LotDescription \ Yard
    • LotLocation \ Flats
    • MLS Listing ID: 21102433
    • MLS Name: CLAW ZDD (CLAW ZDD)
    • MLSID \ The Combined Los Angeles\Westside MLS
    • Materials \ ExteriorConstruction \ Stucco
    • Materials \ FoundationDetails \ Raised
    • Materials \ Roof \ Composition
    • Other Building Features \ SecurityFeatures \ Smoke Detector
    • Other Exterior Features \ Fence \ Other
    • Other Exterior Features \ Sprinklers \ Sprinkler System
    • Other Exterior Features \ Windows \ Window Blinds
    • Other Interior Features \ InteriorFeatures \ Furnished
    • Other Interior Features \ InteriorFeatures \ Hot Tub
    • Other Interior Features \ InteriorFeatures \ Open Floor Plan
    • Other Interior Features \ InteriorFeatures \ Recessed Lighting
    • Other Rooms \ EatingAreas \ Breakfast Area
    • Other Rooms \ EatingAreas \ Dining Area
    • Other Rooms \ EatingAreas \ Living Room
    • Other Rooms \ Rooms \ Breakfast Area
    • Other Rooms \ Rooms \ Dining Area
    • Other Rooms \ Rooms \ Gym
    • Other Rooms \ Rooms \ Master Bedroom
    • Other Rooms \ Rooms \ Pantry
    • Other Rooms \ Rooms \ Patio Enclosed
    • Other Rooms \ Rooms \ Walk-In Closet
    • Other \ AssociationPetRules \ Call For Rules
    • Other \ Equipment \ Dishwasher
    • Other \ Equipment \ Dryer
    • Other \ Equipment \ Garbage Disposal
    • Other \ Equipment \ Microwave
    • Other \ Equipment \ Refrigerator
    • Other \ Equipment \ Stackable W/D Hookup
    • Other \ Equipment \ Washer
    • Other \ Laundry \ In Closet
    • Other \ LeaseTerms \ 1-Year
    • Other \ Levels \ One
    • Other \ ListingArea \ Valley Glen
    • Other \ ListingStatus \ Active
    • Other \ MLSID \ The Combined Los Angeles/Westside MLS
    • Other \ OtherStructuralFeatures \ Sliding Glass Doors
    • Other \ OtherStructuralFeatures \ Sprinkler System
    • Other \ SourceLivingArea \ Vendor Enhanced
    • OtherStructuralFeatures \ Sliding Glass Doors
    • Parking \ ParkingGarage \ Driveway
    • Parking \ ParkingGarage \ Garage - 1 Car
    • Parking \ ParkingGarage \ On street
    • ParkingGarage \ Driveway
    • ParkingGarage \ Garage - 1 Car
    • Patio \ PatioFeatures \ Porch
    • Patio \ PatioFeatures \ Porch - Front
    • Patio \ PatioFeatures \ Porch - Rear
    • PropertyType \ Residential Lease
    • Roof Type: Composition
    • Rooms \ Breakfast Area
    • Rooms \ Master Bedroom
    • SecurityFeatures \ Smoke Detector
    • Sewer \ In Street
    • SingleFamilyOrApt \ Single Family
    • SourceLivingArea \ Vendor Enhanced
    • SourceLotSizeArea \ Vendor Enhanced
    • SourceLotSizeDimensions \ Vendor Enhanced
    • Type and Style \ PropertyType \ Residential Lease
    • Type and Style \ SingleFamilyOrApt \ Single Family
    • Type and Style \ Style \ Contemporary
    • Utilities \ Sewer \ In Street
    • View Type \ ViewDescription \ Tree Top
    • ViewDescription \ Tree Top
    • Water \ Public
    • Water \ Spa \ Above Ground
    • Water \ Spa \ Heated
    • Water \ Spa \ Hot Tub
    • Water \ Water \ Public
    • Windows \ Window Blinds

    Price history

    DateEventPrice
    11/27/2021Listing removed--
    Source: CLAW Report a problem
    11/6/2021Listed for rent$4,300$3/sqft
    Source: CLAW #21102433 Report a problem
    6/3/2020Sold$714,000-2.1%$519/sqft
    Source: CRISNet / SRAR #SR20081083 Report a problem
    4/15/2020Listed for sale$729,000+235.2%$529/sqft
    Source: Compass #20570960 Report a problem
    12/21/2001Sold$217,500$158/sqft
    Source: Public Record Report a problem

    Public tax history

    YearProperty taxesTax assessment
    2025$9,558 +1.3%$780,858 +2%
    2024$9,434 +2%$765,548 +2%
    2023$9,252 +4.9%$750,538 +2%
    2022$8,821 +1.2%$735,823 +2%
    2021$8,712 +1.1%$721,396 +108.8%
    2020$8,621 +100.8%$345,539 +2%
    2019$4,294 +5.8%$338,764 +2%
    2018$4,058 $332,122 +2%
    2017$4,058 +2.3%$325,611 +2%
    2016$3,967 +2.6%$319,228 +1.5%
    2015$3,867 +1%$314,433 +2%
    2014$3,829 $308,275 +2.5%
    2012-- $300,866 +2%
    2011-- $294,968 +0.8%
    2010-- $292,765 -0.2%
    2009-- $293,462 +2%
    2008-- $287,709 +2%
    2007-- $282,069 +8.5%
    2006-- $260,019 +10.6%
    2005-- $235,119 +4%
    2004-- $225,991 +1.9%
    2003-- $221,850 +2%
    2002-- $217,500 +418.7%
    2000-- $41,928

    Find assessor info on the county website

    Neighborhood: Valley Glen

    Nearby schools

    GreatSchools rating
    Schools provided by the listing agent
    • District: Los Angeles Unified

    Source: The MLS. This data may not be complete. We recommend contacting the local school district to confirm school assignments for this home.

    Get a cash offer in 3 minutes
    Find out how much your home could sell for in as little as 3 minutes with a no-obligation cash offer.
    Estimated market value
    $891,900
    Get a cash offer in 3 minutes
    Find out how much your home could sell for in as little as 3 minutes with a no-obligation cash offer.
    Estimated market value
    $891,900