The Bluebonnet floor plan's large windows and high ceilings flood the space with natural light, creating a bright and airy atmosphere. Head through the porch and into the foyer to find an ultra-convenient tech area: study, work from home, and stay in the zone! Head into the half bath, then make your way upstairs to discover 2 bedrooms surrounding 1 bathroom and a laundry room, saving you trips up and down the stairs. Also on the second floor is a bonus room and, of course, a luxurious primary suite with a spa-like primary bathroom featuring dual vanities plus a roomy walk-in closet. Walk back downstairs to find beautiful open-concept living: an expansive great room opens to a dining area and a gorgeous kitchen. Structural options include: Horizontal railing, dedicated 50 amp/240 v circuit for future car charger and pre-plumb for future water softener. MLS#7487782
Sold
Price Unknown
13506 Grand Central Dr, Pflugerville, TX 78660
3beds
1,833sqft
Single Family Residence
Built in 2024
-- sqft lot
$387,500 Zestimate®
$--/sqft
$2,223 Estimated rent
Home value
$387,500
$368,000 - $407,000
$2,223/mo
Zestimate® history
Owner options
List your home for rent
$2,223/mo
Rent Zestimate®
Find your next renter with Zillow Rental Manager. Plus, with online applications, you can quickly screen prospective tenants – for free.
$2,223/mo
Rent Zestimate®
Refinance and save
Refinancing to a lower rate could help reduce your monthly payments and save thousands over the life of the loan.
Explore your selling options
Work with a Zillow partner agent
Leverage their expertise and Zillow's premium Showcase listings to get your home seen by more buyers.
Get startedList with your own agent
Get your home in front of millions of buyers by listing it on Zillow.
Learn how to do itSell it yourself
Take full control of how buyers see your home on Zillow by listing For Sale by Owner (FSBO).
List your homeWhat's special
Zillow last checked:
Listing updated:
Source: Taylor Morrison
Facts & features
Interior
Bedrooms & bathrooms
- Bedrooms: 3
- Bathrooms: 3
- Full bathrooms: 2
- 1/2 bathrooms: 1
Interior area
- Total interior livable area: 1,833 sqft
Property
Parking
- Total spaces: 2
- Parking features: Garage
- Garage spaces: 2
Features
- Levels: 2.0
- Stories: 2
Details
- Parcel number: 918505
Construction
Type & style
- Home type: SingleFamily
- Property subtype: Single Family Residence
Condition
- New Construction,Under Construction
- New construction: Yes
- Year built: 2024
Details
- Builder name: Taylor Morrison
Community & HOA
Community
- Subdivision: Upper East End
Location
- Region: Pflugerville
Financial & listing details
- Tax assessed value: $366,675
- Annual tax amount: $7,020
- Date on market: 2/29/2024
Price history
| Date | Event | Price |
|---|---|---|
| 5/22/2026 | Listing removed | $2,300$1/sqft |
Source: Unlock MLS #5735261 Report a problem | ||
| 5/14/2026 | Price change | $2,300-4.2%$1/sqft |
Source: Unlock MLS #5735261 Report a problem | ||
| 5/14/2026 | Listing removed | $396,000$216/sqft |
Source:  Unlock MLS #2131549 Report a problem Unlock MLS #2131549 Report a problem | ||
| 5/1/2026 | Price change | $2,400-7.7%$1/sqft |
Source: Unlock MLS #5735261 Report a problem | ||
| 4/2/2026 | Price change | $396,000-1%$216/sqft |
Source: Unlock MLS #2131549 Report a problem | ||
| 3/11/2026 | Listed for rent | $2,600$1/sqft |
Source: Unlock MLS #5735261 Report a problem | ||
| 1/26/2026 | Price change | $399,900-2.5%$218/sqft |
Source: Unlock MLS #2131549 Report a problem | ||
| 12/9/2025 | Listed for sale | $410,000+2.5%$224/sqft |
Source: Unlock MLS #2131549 Report a problem | ||
| 8/31/2025 | Listing removed | $399,900$218/sqft |
Source: Unlock MLS #3596779 Report a problem | ||
| 8/22/2025 | Price change | $399,900-1.3%$218/sqft |
Source: Unlock MLS #3596779 Report a problem | ||
| 8/14/2025 | Price change | $405,000-1.2%$221/sqft |
Source: Unlock MLS #3596779 Report a problem | ||
| 6/18/2025 | Listed for sale | $410,000+1.3%$224/sqft |
Source: Unlock MLS #3596779 Report a problem | ||
| 7/15/2024 | Sold | -- |
Source: Agent Provided Report a problem | ||
| 4/5/2024 | Pending sale | $404,700$221/sqft |
Source: Unlock MLS #7487782 Report a problem | ||
| 2/29/2024 | Listed for sale | $404,700$221/sqft |
Source:  Taylor Morrison Report a problem Taylor Morrison Report a problem | ||
Public tax history
| Year | Property taxes | Tax assessment |
|---|---|---|
| 2025 | $7,020 | $366,675 +358.3% |
| 2024 | -- | $80,000 -20% |
| 2023 | $1,647 -8.2% | $100,000 +25% |
| 2022 | $1,794 | $80,000 +166.7% |
| 2021 | -- | $30,000 +300% |
| 2020 | $191 +3% | $7,500 |
| 2019 | $185 | $7,500 |
Find assessor info on the county website
Neighborhood: Cantarra
Nearby homes
- $--3 bd3 ba2k sqft13508 Grand Central Dr, Pflugerville, TX 78660Sold
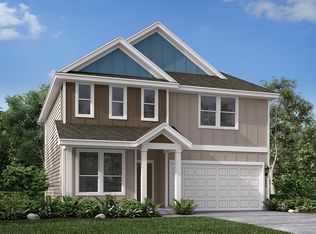
- $--3 bd2 ba1.9k sqft2918 Tavern Dr, Pflugerville, TX 78660Sold
- $385,3004 bd3 ba2k sqft2916 Tavern Dr, Pflugerville, TX 78660Off Market
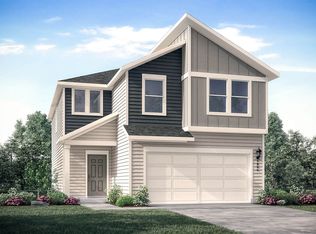
- $--1 bd2 ba-- sqft2916 Tavern Dr #C, Pflugerville, TX 78660Off Market

- $376,8004 bd3 ba2k sqft2914 Tavern Dr, Pflugerville, TX 78660Off Market
- $364,0003 bd3 ba1.9k sqft2912 Tavern Dr, Pflugerville, TX 78660Off Market
- $316,9003 bd2 ba1.5k sqft13512 Henneman Dr, Pflugerville, TX 78660Off Market
- $375,9004 bd3 ba2.5k sqft13508 Henneman Dr, Pflugerville, TX 78660Off Market
Nearby schools
GreatSchools rating
- 3/10Dessau Elementary SchoolGrades: PK-5Distance: 1.4 mi
- 5/10Dessau Middle SchoolGrades: 6-8Distance: 1.5 mi
- 6/10Weiss High SchoolGrades: 9-12Distance: 4.1 mi
Get a cash offer in 3 minutes
Find out how much your home could sell for in as little as 3 minutes with a no-obligation cash offer.
Estimated market value
$387,500
Get a cash offer in 3 minutes
Find out how much your home could sell for in as little as 3 minutes with a no-obligation cash offer.
Estimated market value
$387,500
- Texas
- Travis County
- Pflugerville
- 78660
- Cantarra
- 13506 Grand Central Dr
Nearby cities
Nearby neighborhoods
Nearby zip codes
Other Pflugerville Topics
