Skip main navigation
For sale
  • Price cut: $22K (7/8)
    $398,000

    13506 Green Spire Ct, Chester, VA 23836

    4beds
    2,154sqft
    : 
    Loading
    Get pre-qualified
    Single Family Residence
    Built in 2009
    0.38 Acres Lot
    $397,600 Zestimate®
    $185/sqft
    $18/mo HOA

    What's special

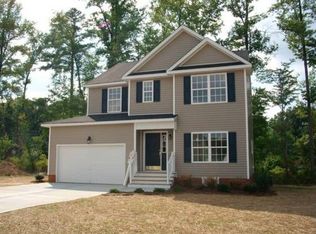
    Quickly back on market, no fault to either party.... Cul-de-sac setting, open main level, and everyday convenience near major commuter routes. Welcome to 13506 Green Spire Ct in Chester, a 4-bedroom, 2.5-bath home with 2,156 sq ft, tucked into a quiet cul-de-sac with easy access to I-95 and I-295. From the moment you enter, the wide foyer creates a comfortable sense of space, with the living room to the left featuring bay windows and the dining room to the right connecting easily into the kitchen. The main level is designed for daily living and entertaining, with updated LVP flooring in the living areas, an open flow into the family room, and a fireplace with a classic mantel that gives the space a warm focal point. The kitchen offers an eat-in layout with a breakfast nook, pantry, direct-entry garage access, newer stove and microwave, counter-height seating, and a separate island with the sink. Just off the breakfast area, the rear deck gives you an easy transition from indoor living to outdoor enjoyment. Upstairs, the primary suite offers an elevated retreat with an elegant tray ceiling, walk-in closet, soaking tub, double vanity, and separate shower with seating. Three additional bedrooms provide flexibility for guests, hobbies, a game room, home office, or workout space. With its cul-de-sac location, open floor plan, eat-in kitchen, primary ensuite, direct-entry garage, newer HVAC unit, and easy access to shopping, restaurants, cinema, I-95, and I-295, this home offers a strong combination of comfort, function, and convenience. If you’ve been looking for space, flexibility, and convenience in Chester, this home deserves a closer look.
    4 days
    |
    157
    |
    9
    |

    Zillow last checked:

    Listing updated:

    Listed by:

    Matthew Henry (804)858-9000,

    KW Metro Center 804-858-9000

    Source: CVRMLS,MLS#: 2618548MLS LogoOriginating MLS: Central Virginia Regional MLS

    Loading...

      Facts & features

      Interior

      Bedrooms & bathrooms
      • Bedrooms: 4
      • Bathrooms: 3
      • Full bathrooms: 2
      • 1/2 bathrooms: 1
      Primary bedroom
      • Description: Tray ceilings, walk in closet, full bath
      • Level: Second
      • Dimensions: 16.0 x 14.0
      Bedroom 2
      • Description: walk-in closet
      • Level: Second
      • Dimensions: 17.0 x 10.0
      Bedroom 3
      • Level: Second
      • Dimensions: 12.0 x 11.0
      Bedroom 4
      • Description: Bonus room with double door closet
      • Level: Second
      • Dimensions: 18.0 x 14.0
      Additional room
      • Description: Garage
      • Level: First
      • Dimensions: 19.0 x 19.0
      Additional room
      • Description: Deck
      • Level: First
      • Dimensions: 16.0 x 10.0
      Dining room
      • Level: First
      • Dimensions: 11.0 x 11.0
      Family room
      • Level: First
      • Dimensions: 14.0 x 14.0
      Foyer
      • Level: First
      • Dimensions: 13.0 x 4.0
      Other
      • Description: Tub & Shower
      • Level: Second
      Half bath
      • Level: First
      Kitchen
      • Description: glasstop stove
      • Level: First
      • Dimensions: 11.0 x 11.0
      Living room
      • Description: Bay window, lvp flooring
      • Level: First
      • Dimensions: 0 x 0
      Sitting room
      • Description: Breakfast Nook
      • Level: First
      • Dimensions: 10.0 x 8.0
      Heating
      • Forced Air, Natural Gas
      Cooling
      • Central Air, Electric
      Appliances
      • Included: Dishwasher, Exhaust Fan, Electric Cooking, Disposal, Gas Water Heater, Microwave, Oven, Stove
      • Laundry: Washer Hookup, Dryer Hookup
      Features
      • Breakfast Area, Tray Ceiling(s), Ceiling Fan(s), Dining Area, Separate/Formal Dining Room, Double Vanity, Fireplace, High Speed Internet, Bath in Primary Bedroom, Pantry, Recessed Lighting, Wired for Data, Walk-In Closet(s), Window Treatments
      • Flooring: Partially Carpeted, Vinyl
      • Doors: Insulated Doors
      • Windows: Screens, Thermal Windows, Window Treatments
      • Basement: Crawl Space
      • Attic: Pull Down Stairs
      • Number of fireplaces: 1
      • Fireplace features: Gas, Insert
      Interior area
      • Total interior livable area: 2,154 sqft
      • Finished area above ground: 2,154
      • Finished area below ground: 0

      Property

      Parking
      • Total spaces: 2
      • Parking features: Attached, Direct Access, Driveway, Finished Garage, Garage, Garage Door Opener, Oversized, Paved
      • Attached garage spaces: 2
      • Has uncovered spaces: Yes
      Features
      • Levels: Two
      • Stories: 2
      • Patio & porch: Rear Porch, Deck
      • Exterior features: Deck, Paved Driveway
      • Pool features: Community, Pool
      • Fencing: None
      Lot
      • Size: 0.38 Acres
      • Features: Landscaped, Cul-De-Sac, Level
      • Topography: Level
      Details
      • Parcel number: 811650636300000
      • Zoning description: R9

      Construction

      Type & style
      • Home type: SingleFamily
      • Architectural style: Two Story
      • Property subtype: Single Family Residence
      Materials
      • Drywall, Frame, Vinyl Siding
      • Roof: Asphalt
      Condition
      • Resale
      • New construction: No
      • Year built: 2009

      Utilities & green energy

      • Sewer: Public Sewer
      • Water: Public

      Community & HOA

      Community
      • Security: Smoke Detector(s)
      • Subdivision: Cypress Woods
      HOA
      • Has HOA: Yes
      • HOA fee: $214 annually
      Location
      • Region: Chester

      Financial & listing details

      • Price per square foot: $185/sqft
      • Tax assessed value: $359,500
      • Annual tax amount: $3,199
      • Date on market: 7/11/2026
      • Ownership: Individuals
      • Ownership type: Sole Proprietor

        Estimated market value

        $397,600

        $378,000 - $417,000

        $2,724/mo

        Price history

        DateEventPrice
        7/13/2026Listed for sale$398,000$185/sqft
        Source: CVRMLS #2618548 Report a problem
        7/9/2026Pending sale$398,000$185/sqft
        Source: CVRMLS #2618548 Report a problem
        7/8/2026Price change$398,000-5.2%$185/sqft
        Source: CVRMLS #2618548 Report a problem
        6/9/2026Price change$420,000-3.4%$195/sqft
        Source: CVRMLS #2612476 Report a problem
        5/13/2026Listed for sale$435,000+24.3%$202/sqft
        Source: CVRMLS #2612476 Report a problem
        10/18/2022Sold$350,000$162/sqft
        Source: CVRMLS #2219139 Report a problem
        9/10/2022Pending sale$350,000$162/sqft
        Source: CVRMLS #2219139 Report a problem
        9/1/2022Listed for sale$350,000$162/sqft
        Source: CVRMLS #2219139 Report a problem
        7/12/2022Pending sale$350,000$162/sqft
        Source: CVRMLS #2219139 Report a problem
        7/8/2022Listed for sale$350,000+36.2%$162/sqft
        Source: CVRMLS #2219139 Report a problem
        6/25/2014Listing removed$1,575$1/sqft
        Source: iHOUSEWeb Solutions, Inc Report a problem
        6/21/2014Listed for rent$1,575+5%$1/sqft
        Source: iHOUSEWeb Solutions, Inc Report a problem
        7/26/2013Listing removed$1,500$1/sqft
        Source: Zillow Rental Network Report a problem
        7/23/2013Listed for rent$1,500$1/sqft
        Source: Zillow Rental Network Report a problem
        4/30/2011Listing removed$257,000$119/sqft
        Source: Boyd Homes Report a problem
        9/15/2010Listed for sale$257,000+7.1%$119/sqft
        Source: NewHomeSource.com Report a problem
        11/24/2009Sold$240,000$111/sqft
        Source: Public Record Report a problem

        Public tax history

        YearProperty taxesTax assessment
        2025$3,200 +1.2%$359,500 +2.4%
        2024$3,161 +7.5%$351,200 +8.7%
        2023$2,941 +5.8%$323,200 +7%
        2022$2,779 +9.3%$302,100 +12.9%
        2021$2,542 +2.9%$267,600 +2.9%
        2020$2,471 +1%$260,100 +1%
        2019$2,447 +1.6%$257,600 +3.8%
        2018$2,408 +8.4%$248,200 +2.8%
        2017$2,221 $241,500 +5.6%
        2016$2,221 +1.4%$228,700 +1.4%
        2015$2,191 +5.5%$225,600 +5.5%
        2014$2,077 $213,800 -1.5%
        2013-- $217,100 -5.6%
        2012-- $230,000 -3%
        2011-- $237,200 -0.9%
        2010-- $239,300 +241.9%
        2009-- $70,000
        2008-- $70,000 +7.7%
        2007-- $65,000
        Find assessor info on the county website

        Monthly payment

        Est. payment

        Payment breakdown

        Explore the cost of this home by adjusting the details. Changes won't be saved.
        All calculations are estimates and provided by Zillow, Inc. for informational purposes only. Actual amounts may vary.
        HOA fees may include property taxes on listings classified as Co-Ops. Contact the listing agent and/or owner for fee details.
        Mortgage interest rates are dependent on a number of factors, including credit score, down payment, and repayment length. Interest rate data provided by Zillow Group Marketplace, Inc. as of 1/1/1970 from various mortgage lenders with which we have lead or other similar arrangements; the Estimated Payment is an average of those rates.
        See how much you could borrow to make a competitive offer.

        Climate risks

        Neighborhood: 23836

        Getting around

        14 / 100
        Car-Dependent
        28 / 100
        Somewhat Bikeable

        Nearby schools

        GreatSchools rating
        Schools provided by the listing agent
        • Elementary: Elizabeth Scott
        • Middle: Elizabeth Davis
        • High: Thomas Dale

        Source: CVRMLS. This data may not be complete. We recommend contacting the local school district to confirm school assignments for this home.

        A local agent can set up tours, give advice and negotiate with sellers.

        Browse local experts

        Similar homes