Skip main navigation
Sold for $630,000
  • $630,000

    13506 Innovation Station Loop #2B, Herndon, VA 20171

    3beds
    2,320sqft
    Townhouse
    Built in 2023
    -- sqft lot
    $633,900 Zestimate®
    $272/sqft
    $3,674 Estimated rent

    Home value

    $633,900

    $596,000 - $672,000

    $3,674/mo

    Zestimate® history
    Loading
    Loading...

    Owner options

    List your home for rent

    $3,674/mo

    Rent Zestimate®

    Find your next renter with Zillow Rental Manager. Plus, with online applications, you can quickly screen prospective tenants – for free.

    Learn more

    $3,674/mo

    Rent Zestimate®

    Refinance and save

    $3,863/mo

    Est. payment

    Refinancing to a lower rate could help reduce your monthly payments and save thousands over the life of the loan.

    See today's rates

    $3,863/mo

    Est. payment

    Explore your selling options

    Work with a Zillow partner agent

    Leverage their expertise and Zillow's premium Showcase listings to get your home seen by more buyers.

    Get started

    List with your own agent

    Get your home in front of millions of buyers by listing it on Zillow.

    Learn how to do it

    Sell it yourself

    Take full control of how buyers see your home on Zillow by listing For Sale by Owner (FSBO).

    List your home

    What's special

    Private balconyMain level officeOpen designTwo additional spacious bedroomsLaundry roomEspresso cabinetsTall windows
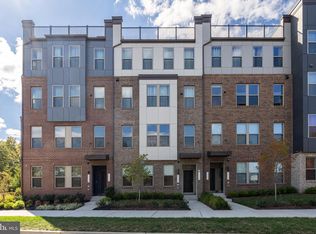
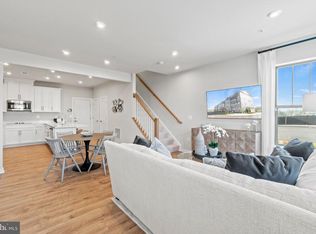
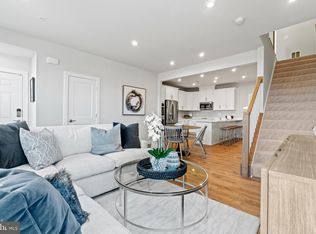
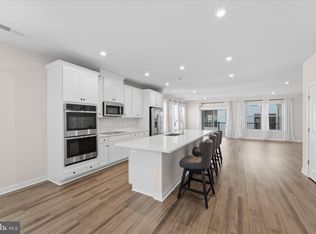
    Stunning like-new Stanley Martin home located in the heart of Herndon. Just minutes to the Silver Line Metro, this home offers modern convenience and elevated design. Flooded with natural daylight from the tall windows, the main level features an open design and flows seamlessly between family room and kitchen. The kitchen offers gleaming quartz countertops, espresso cabinets, stainless steel applianes, and a full walk in pantry. Just off the kitchen is your private balcony, your key to relaxation. The main level office is ideal for working from home, while commuters will enjoy the Silver Line Metro station and access to the Dulles Toll Road just minutes away. Upstairs, the primary suite features a large walk in closet, en suite bathroom with dual vanities and walk in shower. Two additional spacious bedrooms full bathroom, and laundry room complete the upper level. Your garage is EV ready with a NEMA 14-50 outlet! The neighborhood location offers quick access to plenty of shopping, dining, and entertainment along with excellent Fairfax County Public Schools,. Also close to major commuting routes and some of the area's largest employers, this home is perfect for those who are looking to work and play close to home. MUST SEE!!

    Zillow last checked:

    Listing updated:

    Listed by:

    Sarah Reynolds 703-844-3464,

    Keller Williams Realty

    Bought with:

    Nicole Duffey

    Keller Williams Fairfax Gateway

    Source: Bright MLS,MLS#: VAFX2292292MLS Logo

    Facts & features

    Interior

    Bedrooms & bathrooms
    • Bedrooms: 3
    • Bathrooms: 3
    • Full bathrooms: 2
    • 1/2 bathrooms: 1
    • Main level bathrooms: 1
    Basement
    • Area: 0
    Heating
    • Forced Air, Electric
    Cooling
    • Central Air, Electric
    Appliances
    • Included: Microwave, Dryer, Washer, Dishwasher, Disposal, Refrigerator, Ice Maker, Cooktop, Electric Water Heater
    • Laundry: Upper Level, Dryer In Unit, Washer In Unit
    Features
    • Recessed Lighting, Ceiling Fan(s), Kitchen Island, Pantry, Upgraded Countertops, Walk-In Closet(s), 9'+ Ceilings
    • Flooring: Luxury Vinyl, Carpet
    • Doors: Sliding Glass
    • Has basement: No
    • Has fireplace: No
    Interior area
    • Total structure area: 2,320
    • Total interior livable area: 2,320 sqft
    • Finished area above ground: 2,320
    • Finished area below ground: 0

    Property

    Parking
    • Total spaces: 2
    • Parking features: Garage Door Opener, Attached, Driveway
    • Attached garage spaces: 1
    • Uncovered spaces: 1
    Accessibility
    • Accessibility features: None
    Features
    • Levels: Two
    • Stories: 2
    • Patio & porch: Deck
    • Pool features: None
    Details
    • Additional structures: Above Grade, Below Grade
    • Parcel number: 0163 29 0002B
    • Zoning: 350
    • Special conditions: Standard

    Construction

    Type & style
    • Home type: Townhouse
    • Architectural style: Contemporary
    • Property subtype: Townhouse
    Materials
    • Brick Front
    • Foundation: Slab
    Condition
    • Excellent
    • New construction: No
    • Year built: 2023

    Utilities & green energy

    • Sewer: Public Sewer
    • Water: Public

    Community & neighborhood

    Location
    • Region: Herndon
    • Subdivision: Dulles Technology

    HOA & financial

    HOA
    • Has HOA: No
    • Amenities included: Bike Trail, Jogging Path, Common Grounds, Tot Lots/Playground
    • Services included: Common Area Maintenance, Road Maintenance, Sewer, Trash, Water
    • Association name: Dulles Technology
    Other fees
    • Condo and coop fee: $275 monthly

    Other

    Other facts
    • Listing agreement: Exclusive Right To Sell
    • Listing terms: Cash,Conventional,FHA,VA Loan,VHDA
    • Ownership: Condominium

    Price history

    DateEventPrice
    4/29/2026Sold$630,000+0.8%$272/sqft
    Source: Bright MLS #VAFX2292292 Report a problem
    4/8/2026Contingent$625,000$269/sqft
    Source: Bright MLS #VAFX2292292 Report a problem
    3/4/2026Listed for sale$625,000-0.8%$269/sqft
    Source: Bright MLS #VAFX2292292 Report a problem
    2/16/2026Listing removed$629,900$272/sqft
    Source: Bright MLS #VAFX2279268 Report a problem
    2/11/2026Listed for sale$629,900$272/sqft
    Source: Bright MLS #VAFX2279268 Report a problem
    2/8/2026Contingent$629,900$272/sqft
    Source: Bright MLS #VAFX2279268 Report a problem
    2/1/2026Price change$629,900-3.8%$272/sqft
    Source: Bright MLS #VAFX2279268 Report a problem
    11/15/2025Listed for sale$654,900$282/sqft
    Source: Bright MLS #VAFX2279268 Report a problem
    11/15/2025Listing removed$654,900$282/sqft
    Source: Bright MLS #VAFX2256732 Report a problem
    10/15/2025Price change$654,900-3.7%$282/sqft
    Source: Bright MLS #VAFX2256732 Report a problem
    9/16/2025Price change$679,900-1.4%$293/sqft
    Source: Bright MLS #VAFX2256732 Report a problem
    7/25/2025Listed for sale$689,900$297/sqft
    Source: Bright MLS #VAFX2256732 Report a problem

    Public tax history

    Tax history is unavailable.

    Neighborhood: 20171

    Nearby schools

    GreatSchools rating
    Schools provided by the listing agent
    • Elementary: Lutie Lewis Coates
    • Middle: Carson
    • High: Westfield
    • District: Fairfax County Public Schools

    Source: Bright MLS. This data may not be complete. We recommend contacting the local school district to confirm school assignments for this home.

    Get a cash offer in 3 minutes
    Find out how much your home could sell for in as little as 3 minutes with a no-obligation cash offer.
    Estimated market value
    $633,900
    Get a cash offer in 3 minutes
    Find out how much your home could sell for in as little as 3 minutes with a no-obligation cash offer.
    Estimated market value
    $633,900