Exquisite FORMER MODEL coach home located in the amenity rich Esplanade Golf and Country Club of Lakewood Ranch. This immaculate and spacious residence boasts three bedrooms and two and a half bathrooms, offering ample space and comfort for modern living. Upon entering, you are greeted by soaring 12-foot ceilings and an inviting open floor plan accentuated by neutral tones and elegant plantation shutters throughout. The unit looks and feels incredibly clean as the entire units flooring has been newly grouted and many rooms have been freshly painted. The living area features a cozy fireplace, creating a perfect ambiance for relaxation and entertainment. The kitchen is well appointed with a large island, cafe appliances and upgraded lighting and cabinetry. Your new home is built solid with concrete block and PGT IMPACT WINDOWS AND DOORS THROUGHOUT. The great room seamlessly blends with the 24-FOOT SCREENED IN BALCONY. Enjoy private treed views and fresh air while maintaining comfort and safety year-round. This home is not golf bundled which relieves the owner of higher HOA fees but still includes and allows the owner to enjoy all other amenities the neighborhood has to offer, and the owner can still pay per play for golf if they choose. Esplanade Golf and Country Club offers an unparalleled lifestyle with an array of amenities including an 18 hole championship golf course, three sparkling pools, a state-of-the-art fitness facility, and spa. Indulge in culinary delights at the poolside restaurant and Fabulous Bahama Bar, or explore the culinary center with a full-service restaurant. Additional amenities include tennis courts, pickleball and bocce ball courts, dog parks, and a playground for the little ones, ensuring there is something for everyone to enjoy. Don't miss this opportunity to own a piece of paradise in one of Lakewood Ranch's most sought-after communities.
Sold for $549,000
$549,000
13506 Messina Loop Unit 103, Bradenton, FL 34211
3beds
2,146sqft
Condominium
Built in 2015
-- sqft lot
$518,000 Zestimate®
$256/sqft
$3,650 Estimated rent
Home value
$518,000
$471,000 - $570,000
$3,650/mo
Zestimate® history
Owner options
List your home for rent
$3,650/mo
Rent Zestimate®
Find your next renter with Zillow Rental Manager. Plus, with online applications, you can quickly screen prospective tenants – for free.
$3,650/mo
Rent Zestimate®
Refinance and save
$4,457/mo
Est. payment
Refinancing to a lower rate could help reduce your monthly payments and save thousands over the life of the loan.
$4,457/mo
Est. payment
Explore your selling options
Work with a Zillow partner agent
Leverage their expertise and Zillow's premium Showcase listings to get your home seen by more buyers.
Get startedList with your own agent
Get your home in front of millions of buyers by listing it on Zillow.
Learn how to do itSell it yourself
Take full control of how buyers see your home on Zillow by listing For Sale by Owner (FSBO).
List your homeWhat's special
Cozy fireplaceLarge islandInviting open floor planPrivate treed viewsUpgraded lighting and cabinetry
Zillow last checked:
Listing updated:
Listed by:
Holly Winkle 941-500-9731,
WINKLE AND COMPANY LLC 941-500-9731
Bought with:
Mario Tamayo, 3079055
MJT REALTY, LLC
Source: Stellar MLS,MLS#: A4615819 Originating MLS: Sarasota - Manatee
Originating MLS: Sarasota - Manatee
Facts & features
Interior
Bedrooms & bathrooms
- Bedrooms: 3
- Bathrooms: 3
- Full bathrooms: 2
- 1/2 bathrooms: 1
Primary bedroom
- Features: Walk-In Closet(s)
- Level: Second
- Area: 210 Square Feet
- Dimensions: 14x15
Bedroom 2
- Features: Walk-In Closet(s)
- Level: Second
- Area: 169 Square Feet
- Dimensions: 13x13
Bedroom 3
- Features: Walk-In Closet(s)
- Level: Second
- Area: 110 Square Feet
- Dimensions: 10x11
Balcony porch lanai
- Level: Second
- Area: 264 Square Feet
- Dimensions: 24x11
Dining room
- Level: Second
- Area: 156 Square Feet
- Dimensions: 12x13
Kitchen
- Level: Second
- Area: 280 Square Feet
- Dimensions: 20x14
Living room
- Level: Second
- Area: 552 Square Feet
- Dimensions: 23x24
Heating
- Central
Cooling
- Central Air
Appliances
- Included: Dishwasher, Disposal, Dryer, Microwave, Range, Refrigerator, Washer
- Laundry: Laundry Room
Features
- Built-in Features, Coffered Ceiling(s), Eating Space In Kitchen, Kitchen/Family Room Combo, Open Floorplan, PrimaryBedroom Upstairs, Solid Surface Counters, Solid Wood Cabinets, Split Bedroom, Stone Counters, Thermostat, Tray Ceiling(s), Walk-In Closet(s)
- Flooring: Carpet, Engineered Hardwood, Tile
- Doors: Sliding Doors
- Windows: Window Treatments
- Has fireplace: Yes
Interior area
- Total structure area: 2,650
- Total interior livable area: 2,146 sqft
Property
Parking
- Total spaces: 1
- Parking features: Garage - Attached
- Attached garage spaces: 1
Features
- Levels: Multi/Split
- Patio & porch: Covered, Screened
- Exterior features: Irrigation System, Rain Gutters, Sidewalk
- Pool features: In Ground
- Has view: Yes
- View description: Trees/Woods
Lot
- Features: Landscaped, Near Golf Course, Sidewalk
- Residential vegetation: Mature Landscaping, Trees/Landscaped
Details
- Parcel number: 579970159
- Zoning: PDMU/A
- Special conditions: None
Construction
Type & style
- Home type: Condo
- Architectural style: Florida
- Property subtype: Condominium
Materials
- Block, Stucco
- Foundation: Slab
- Roof: Tile
Condition
- Completed
- New construction: No
- Year built: 2015
Details
- Builder name: Taylor Morrison
Utilities & green energy
- Sewer: Public Sewer
- Water: Public
- Utilities for property: Electricity Available, Sewer Connected, Sprinkler Recycled, Underground Utilities, Water Connected
Community & HOA
Community
- Features: Buyer Approval Required, Clubhouse, Community Mailbox, Deed Restrictions, Dog Park, Fitness Center, Gated Community - Guard, Golf Carts OK, Golf, Irrigation-Reclaimed Water, Playground, Pool, Tennis Court(s)
- Pet fee: $0 monthly
- Subdivision: ESPLANADE AT LAKEWOOD RANCH
HOA
- Has HOA: Yes
- Services included: Community Pool, Maintenance Structure, Maintenance Grounds, Maintenance Repairs, Pool Maintenance, Security
- HOA fee: $862 monthly
- HOA name: Amira Saad
- HOA phone: 941-257-0885
Location
- Region: Bradenton
Financial & listing details
- Price per square foot: $256/sqft
- Tax assessed value: $437,750
- Annual tax amount: $7,108
- Date on market: 7/8/2024
- Cumulative days on market: 152 days
- Listing terms: Cash,Conventional,VA Loan
- Ownership: Fee Simple
- Total actual rent: 0
- Electric utility on property: Yes
- Road surface type: Paved
Price history
| Date | Event | Price |
|---|---|---|
| 1/30/2025 | Sold | $549,000$256/sqft |
Source:  Stellar MLS #A4615819 Report a problem Stellar MLS #A4615819 Report a problem | ||
| 1/2/2025 | Pending sale | $549,000$256/sqft |
Source: Stellar MLS #A4615819 Report a problem | ||
| 11/20/2024 | Price change | $549,000-2.8%$256/sqft |
Source: Stellar MLS #A4615819 Report a problem | ||
| 10/28/2024 | Listed for sale | $565,000$263/sqft |
Source: Stellar MLS #A4615819 Report a problem | ||
| 10/4/2024 | Pending sale | $565,000$263/sqft |
Source: Stellar MLS #A4615819 Report a problem | ||
| 9/25/2024 | Price change | $565,000-4.1%$263/sqft |
Source: Stellar MLS #A4615819 Report a problem | ||
| 7/8/2024 | Listed for sale | $589,000+12.2%$274/sqft |
Source: Stellar MLS #A4615819 Report a problem | ||
| 2/27/2024 | Listing removed | $525,000$245/sqft |
Source: Stellar MLS #A4511160 Report a problem | ||
| 10/25/2021 | Sold | $525,000$245/sqft |
Source: Public Record Report a problem | ||
| 9/7/2021 | Pending sale | $525,000$245/sqft |
Source:  Michael Saunders & Company #A4511160 Report a problem Michael Saunders & Company #A4511160 Report a problem | ||
| 9/3/2021 | Listed for sale | $525,000+54.4%$245/sqft |
Source: Stellar MLS #A4511160 Report a problem | ||
| 7/6/2017 | Sold | $340,000$158/sqft |
Source: Public Record Report a problem | ||
Public tax history
| Year | Property taxes | Tax assessment |
|---|---|---|
| 2025 | $4,584 +2.7% | $287,668 +2.9% |
| 2024 | $4,464 -45.2% | $279,561 -40.2% |
| 2023 | $8,138 +12.4% | $467,775 +10% |
| 2022 | $7,238 +33.4% | $425,250 +49.2% |
| 2021 | $5,427 +9.3% | $285,000 +9.6% |
| 2020 | $4,966 -7.8% | $260,000 |
| 2019 | $5,384 | $260,000 |
| 2018 | $5,384 -0.6% | $260,000 +27% |
| 2017 | $5,419 | $204,752 -29.4% |
| 2016 | -- | $290,000 +12992.5% |
| 2015 | -- | $2,215 |
Find assessor info on the county website
Neighborhood: Esplanade
Nearby homes
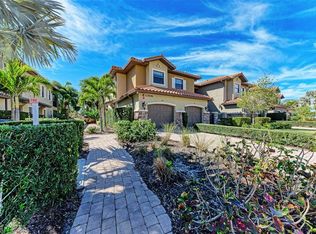
- $650,0003 bd3 ba2.1k sqft13506 Messina Loop UNIT 102, Bradenton, FL 34211Sold

- $320,0002 bd2 ba1.6k sqft13506 Messina Loop UNIT 105, Bradenton, FL 34211Sold
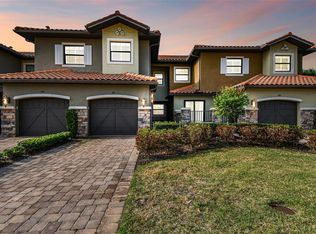
- $450,0003 bd3 ba2.1k sqft13506 Messina Loop UNIT 106, Bradenton, FL 34211Sold
- $464,4003 bd3 ba2.1k sqft13506 Messina Loop UNIT 107, Bradenton, FL 34211Off Market
- $406,9002 bd3 ba1.9k sqft13506 Messina Loop UNIT 108, Bradenton, FL 34211Off Market
- $429,9002 bd3 ba1.9k sqft13506 Messina Loop UNIT 101, Bradenton, FL 34211Off Market
- $390,3002 bd2 ba1.6k sqft13506 Messina Loop UNIT 104, Bradenton, FL 34211Off Market
- $499,0003 bd3 ba2.3k sqft13506 Messina Loop UNIT 106, Lakewood Ranch, FL 34211Off Market
Nearby schools
GreatSchools rating
- 8/10B.D. Gullett Elementary SchoolGrades: PK-5Distance: 1.5 mi
- 8/10Dr Mona Jain Middle SchoolGrades: 6-8Distance: 1.4 mi
- 6/10Lakewood Ranch High SchoolGrades: PK,9-12Distance: 2 mi
Schools provided by the listing agent
- Elementary: Gullett Elementary
- Middle: Dr Mona Jain Middle
- High: Lakewood Ranch High
Source: Stellar MLS. This data may not be complete. We recommend contacting the local school district to confirm school assignments for this home.
Get a cash offer in 3 minutes
Find out how much your home could sell for in as little as 3 minutes with a no-obligation cash offer.
Estimated market value
$518,000
Get a cash offer in 3 minutes
Find out how much your home could sell for in as little as 3 minutes with a no-obligation cash offer.
Estimated market value
$518,000
- Florida
- Manatee County
- Lakewood Ranch
- 34211
- Esplanade
- 13506 Messina Loop Unit 103
Nearby cities
Nearby neighborhoods
Nearby zip codes
Other Lakewood Ranch Topics
