A bid has been accepted. Welcome to this spacious end-unit townhome nestled in a peaceful 55+ community. This beautifully maintained home features hardwood floors and an open-concept layout filled with abundant natural sunlight. Enjoy the convenience of garage parking, along with a thoughtfully landscaped front and backyard perfect for relaxing or entertaining. Residents have access to an impressive onsite clubhouse offering a variety of amenities, including indoor and outdoor pools, a movie theater, fully equipped fitness center, tennis courts, and scenic walking trails. This home combines comfort, style, and an active lifestyle in a serene setting. HUD owned case # 249-503355. IE (Insured Escrow) Subject to Appraisal”. *HUD homes are Sold "AS IS''. Please refer to http://www.HUDhomeStore. for info on this property, to submit offers, electronic bidding, earnest money procedures, addendums, property condition report, disclosures etc. Sq.ft. info is deemed reliable but not guaranteed. Seller makes no representations or warranties as to property condition. LBP notice provided, EHO. Your Broker MUST be registered with HUD to bid on this property. More properties may be found at www.HUDHomeStore. Seller may contribute up to 3% for buyer’s closing costs, upon buyer request
Sold for $378,000
$378,000
13506 Missoula Ct, Upper Marlboro, MD 20774
2beds
1,468sqft
Single Family Residence
Built in 2000
3,951 Square Feet Lot
$374,600 Zestimate®
$257/sqft
$2,642 Estimated rent
Home value
$374,600
$356,000 - $393,000
$2,642/mo
Zestimate® history
Owner options
List your home for rent
$2,642/mo
Rent Zestimate®
Find your next renter with Zillow Rental Manager. Plus, with online applications, you can quickly screen prospective tenants – for free.
$2,642/mo
Rent Zestimate®
Refinance and save
$2,629/mo
Est. payment
Refinancing to a lower rate could help reduce your monthly payments and save thousands over the life of the loan.
$2,629/mo
Est. payment
Explore your selling options
Work with a Zillow partner agent
Leverage their expertise and Zillow's premium Showcase listings to get your home seen by more buyers.
Get startedList with your own agent
Get your home in front of millions of buyers by listing it on Zillow.
Learn how to do itSell it yourself
Take full control of how buyers see your home on Zillow by listing For Sale by Owner (FSBO).
List your homeWhat's special
Spacious end-unit townhomeHardwood floorsGarage parkingAbundant natural sunlightOpen-concept layout
Zillow last checked:
Listing updated:
Listed by:
Minassie Tekalign 240-464-7113,
Tek-Align Realty, LLC
Bought with:
Timothy White
T W Real Estate
Source: Bright MLS,MLS#: MDPG2198084
Facts & features
Interior
Bedrooms & bathrooms
- Bedrooms: 2
- Bathrooms: 2
- Full bathrooms: 2
- Main level bathrooms: 2
- Main level bedrooms: 2
Basement
- Area: 0
Heating
- Forced Air, Natural Gas
Cooling
- Other, Electric
Appliances
- Included: Gas Water Heater
Features
- Has basement: No
- Has fireplace: No
Interior area
- Total structure area: 1,468
- Total interior livable area: 1,468 sqft
- Finished area above ground: 1,468
- Finished area below ground: 0
Property
Parking
- Total spaces: 2
- Parking features: Garage Faces Front, Attached, Driveway
- Attached garage spaces: 1
- Uncovered spaces: 1
Accessibility
- Accessibility features: Other
Features
- Levels: One
- Stories: 1
- Pool features: Community
Lot
- Size: 3,951 Square Feet
Details
- Additional structures: Above Grade, Below Grade
- Parcel number: 17073203908
- Zoning: LCD
- Special conditions: HUD Owned
Construction
Type & style
- Home type: SingleFamily
- Architectural style: Ranch/Rambler,Villa
- Property subtype: Single Family Residence
- Attached to another structure: Yes
Materials
- Frame, Vinyl Siding
- Foundation: Permanent
- Roof: Shingle
Condition
- New construction: No
- Year built: 2000
Utilities & green energy
- Sewer: Public Sewer
- Water: Public
Community & HOA
Community
- Senior community: Yes
- Subdivision: Cameron Grove
HOA
- Has HOA: Yes
- Amenities included: Bike Trail, Clubhouse, Community Center, Common Grounds, Fitness Center, Jogging Path, Tennis Court(s), Indoor Pool, Pool
- HOA fee: $203 monthly
Location
- Region: Upper Marlboro
Financial & listing details
- Price per square foot: $257/sqft
- Tax assessed value: $409,000
- Annual tax amount: $5,998
- Date on market: 4/6/2026
- Listing agreement: Exclusive Agency
- Ownership: Fee Simple
Price history
| Date | Event | Price |
|---|---|---|
| 6/5/2026 | Sold | $378,000+1.1%$257/sqft |
Source:  Bright MLS #MDPG2198084 Report a problem Bright MLS #MDPG2198084 Report a problem | ||
| 4/27/2026 | Pending sale | $374,000$255/sqft |
Source: Bright MLS #MDPG2198084 Report a problem | ||
| 4/25/2026 | Listed for sale | $374,000$255/sqft |
Source: Bright MLS #MDPG2198084 Report a problem | ||
| 4/20/2026 | Pending sale | $374,000$255/sqft |
Source: Bright MLS #MDPG2198084 Report a problem | ||
| 4/7/2026 | Listed for sale | $374,000+89.4%$255/sqft |
Source: Bright MLS #MDPG2198084 Report a problem | ||
| 12/5/2000 | Sold | $197,500$135/sqft |
Source: Public Record Report a problem | ||
Public tax history
| Year | Property taxes | Tax assessment |
|---|---|---|
| 2025 | $5,202 +23.6% | $403,700 +6.6% |
| 2024 | $4,209 +7.1% | $378,533 +7.1% |
| 2023 | $3,929 +7.7% | $353,367 +7.7% |
| 2022 | $3,650 +7.3% | $328,200 +7.3% |
| 2021 | $3,402 +7.8% | $305,933 +7.8% |
| 2020 | $3,154 -14.6% | $283,667 +14.1% |
| 2019 | $3,694 | $248,600 |
| 2018 | $3,694 -7.4% | $248,600 +5.4% |
| 2017 | $3,990 +20.4% | $235,800 +5.7% |
| 2016 | $3,314 | $223,000 +0% |
| 2015 | $3,314 | $222,900 +0% |
| 2014 | $3,314 | $222,800 +0% |
| 2013 | -- | $222,700 |
| 2012 | -- | $222,700 |
| 2011 | -- | $222,700 -34.2% |
| 2010 | -- | $338,680 +10.6% |
| 2009 | -- | $306,216 +11.9% |
| 2008 | -- | $273,753 +13.5% |
| 2007 | -- | $241,290 +7.3% |
| 2006 | -- | $224,936 +7.8% |
| 2005 | -- | $208,583 +8.5% |
| 2004 | -- | $192,230 |
| 2003 | -- | $192,230 +6.7% |
| 2002 | -- | $180,226 +15.4% |
| 2001 | -- | $156,220 |
Find assessor info on the county website
Neighborhood: Kettering
Nearby homes
- $400,900-- bd2 ba1.5k sqft13504 Missoula Ct, Upper Marlboro, MD 20774Off Market
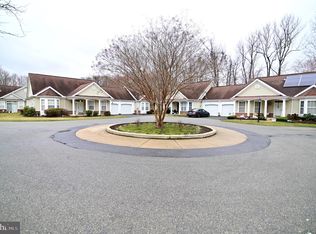
- $390,0002 bd2 ba1.5k sqft6 Rosebud Ct, Upper Marlboro, MD 20774Sold
- $414,700-- bd2 ba1.4k sqft8 Rosebud Ct, Upper Marlboro, MD 20774Off Market
- $380,300-- bd2 ba1.3k sqft13502 Missoula Ct, Upper Marlboro, MD 20774Off Market
- $422,600-- bd2 ba1.4k sqft13507 Missoula Ct, Upper Marlboro, MD 20774Off Market
- $417,8002 bd2 ba1.3k sqft13500 Missoula Ct, Upper Marlboro, MD 20774Off Market
- $416,9002 bd2 ba1.4k sqft7 Rosebud Ct, Upper Marlboro, MD 20774Off Market
- $379,300-- bd2 ba1.3k sqft4 Rosebud Ct, Upper Marlboro, MD 20774Off Market
Nearby schools
GreatSchools rating
- 5/10Perrywood Elementary SchoolGrades: K-5Distance: 1.3 mi
- 6/10Kettering Middle SchoolGrades: 6-8Distance: 2.1 mi
- 3/10Dr. Henry A. Wise Jr. High SchoolGrades: 9-12Distance: 4.7 mi
Schools provided by the listing agent
- District: Prince George's County Public Schools
Source: Bright MLS. This data may not be complete. We recommend contacting the local school district to confirm school assignments for this home.
Get a cash offer in 3 minutes
Find out how much your home could sell for in as little as 3 minutes with a no-obligation cash offer.
Estimated market value
$374,600
Get a cash offer in 3 minutes
Find out how much your home could sell for in as little as 3 minutes with a no-obligation cash offer.
Estimated market value
$374,600
- Maryland
- Prince Georges County
- Upper Marlboro
- 20774
- Kettering
- 13506 Missoula Ct
Nearby cities
Nearby neighborhoods
Nearby zip codes
Other Upper Marlboro Topics
