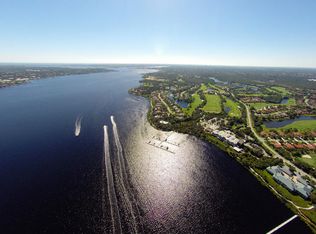
Experience luxury living at its finest in this fully reimagined CBS single-story golf course home in the prestigious 'Harbour Village' neighborhood of Harbour Ridge Yacht & Country Club. An 885-acre private yacht and country club, Harbour Ridge is designated as a ''Certified Audubon Cooperative Sanctuary'' situated on the North Fork of the St. Lucie River on 2 miles of beautifully maintained waterfront property, including a 98-slip marina. Conveniently located less than 2 miles from Florida's Turnpike and essential services including a new Publix/Publix Liquors, Dunkin' Donuts, upscale restaurants, banking/ATMs, Mobil Service Station, UPS Store, and 4 miles to Starbucks, CVS, Walgreens and more. Harbour Ridge is short drive or boat ride to downtown Stuart. Ranked #1 in USA TODAY'S "2024 Awards for Best Small Coastal Town" in America. Complete interior and exterior architectural redesign and renovation of custom home plus new construction expansion. Crafted by AEM & Associates General Contractor and designed by the renowned Dianne Davant & Assoc, this 4-bedroom, 5-bathroom residence boasts over 4,700 sq ft under air on a sprawling .66-acre lot. As you arrive, the grand horseshoe-shaped driveway beckons you to explore further. Step into a world of elegance with an expansive 3,750 sq ft lanai, featuring a new 35x20 automated aqua blue pool, spa, and sun deck - the ultimate retreat for relaxation. Enjoy unobstructed views of the 7th fairway of the 'Golden Marsh' golf course through the 16' high full-screen enclosure.
The heart of this home is the meticulously designed kitchen that blends seamlessly into an expansive 1,600 sq ft open Living/Dining concept. Perfect for intimate gatherings or grand celebrations, this space is adorned with impact windows and doors, allowing for a seamless indoor/outdoor experience. The impact sliders disappear to reveal the beauty of the surrounding landscape, creating an oasis during the delightful Winter & Spring months.
Improvements abound, including a 2022 roof, gutters, a whole-house generator with 1k gallon underground propane tanks plus an additional 250-gallon tank for gas water heaters, 4 new AC systems/zones, 3 new water heaters, and fresh 2022 exterior paint. Other upgrades include a 2.5 car garage with air conditioning and 240-volt outlet with 50-amp circuit breaker for electric charging. Detailed documentation of the extensive enhancements is available for your perusal.
Harbour Ridge Y&CC offers an unparalleled lifestyle, featuring a full-service marina with 98 slips, two 18-hole golf courses, a full-service spa/salon, fitness facilities, tennis & pickle courts, a dog park and a community pool. The 45,000 sq ft main clubhouse provides indoor & outdoor formal and informal dining, banquet rooms, a golf pro shop, and breathtaking views of the St Lucie River. Recently, Boardroom Magazine has awarded Harbour Ridge the 'Distinguished Club Award' recognition! This is a significant recognition in the Private Club industry and sets Harbour Ridge apart from other local clubs since there are only 229 Distinguished Clubs worldwide.
Indulge in the epitome of luxury living - schedule a private showing and let this exceptional home captivate you at first sight. Your dream home awaits at Harbour Ridge Yacht & Country Club!
Sold for $2,075,000
$2,075,000
13506 NW Coco Plum Court, Palm City, FL 34990
4beds
4,732sqft
Single Family Residence
Built in 1989
0.66 Acres Lot
$2,025,500 Zestimate®
$439/sqft
$7,968 Estimated rent
Home value
$2,025,500
$1.82M - $2.27M
$7,968/mo
Zestimate® history
Owner options
List your home for rent
$7,968/mo
Rent Zestimate®
Find your next renter with Zillow Rental Manager. Plus, with online applications, you can quickly screen prospective tenants – for free.
$7,968/mo
Rent Zestimate®
Refinance and save
$16,614/mo
Est. payment
Refinancing to a lower rate could help reduce your monthly payments and save thousands over the life of the loan.
$16,614/mo
Est. payment
Explore your selling options
Work with a Zillow partner agent
Leverage their expertise and Zillow's premium Showcase listings to get your home seen by more buyers.
Get startedList with your own agent
Get your home in front of millions of buyers by listing it on Zillow.
Learn how to do itSell it yourself
Take full control of how buyers see your home on Zillow by listing For Sale by Owner (FSBO).
List your homeWhat's special
Zillow last checked:
Listing updated:
Listed by:
Tracy Ward 561-909-7100,
Douglas Elliman Jupiter,
Kevin Kelly 561-632-5546,
Douglas Elliman Jupiter
Bought with:
Debra Hill, 3396358
Harbour Ridge Realty Inc
Source: BeachesMLS,MLS#: R10929846 Originating MLS: BeachesMLS
Originating MLS: BeachesMLSFacts & features
Interior
Bedrooms & bathrooms
- Bedrooms: 4
- Bathrooms: 5
- Full bathrooms: 5
- Main level bathrooms: 5
- Main level bedrooms: 4
Rooms
- Room types: Dining Room, Florida Room
Primary bedroom
- Level: First
- Area: 448
- Dimensions: 28 X 16
Bedroom 2
- Level: First
- Area: 400
- Dimensions: 25 X 16
Bedroom 3
- Level: First
- Area: 182
- Dimensions: 14 X 13
Bedroom 4
- Level: First
- Area: 182
- Dimensions: 14 X 13
Kitchen
- Level: First
- Area: 273
- Dimensions: 13 X 21
Living room
- Level: First
- Area: 486
- Dimensions: 27 X 18
Other
- Description: 5th full bath
- Level: First
- Area: 72
- Dimensions: 9 X 8
Heating
- Central, Electric
Cooling
- Central Air, Ceiling Fan(s), Electric
Appliances
- Included: Dryer, Dishwasher, Electric Water Heater, Gas Range, Gas Water Heater, Microwave, Water Purifier Owned, Refrigerator, Water Softener, Water Heater, Water Purifier, Washer
- Laundry: Inside, Laundry Tub
Features
- Attic, Wet Bar, Breakfast Area, Bathtub, Cathedral Ceiling(s), Dual Sinks, Entrance Foyer, Eat-in Kitchen, Kitchen Island, Main Level Primary, Pull Down Attic Stairs, Split Bedrooms, Soaking Tub, Separate Shower, Vaulted Ceiling(s), Walk-In Closet(s)
- Flooring: Ceramic Tile
- Windows: Bay Window(s), Plantation Shutters, Sliding
- Attic: Pull Down Stairs
Interior area
- Total structure area: 8,476
- Total interior livable area: 4,732 sqft
Property
Parking
- Total spaces: 2.5
- Parking features: Attached, Circular Driveway, Garage, Golf Cart Garage, Garage Door Opener
- Attached garage spaces: 2.5
- Has uncovered spaces: Yes
Features
- Levels: One
- Stories: 1
- Entry location: Entry Level Living Area Y
- Patio & porch: Covered, Patio, Screened
- Exterior features: Lighting, Outdoor Living Area
- Has private pool: Yes
- Pool features: Heated, In Ground, Salt Water, Association
- Has spa: Yes
- Spa features: Above Ground, Heated
- Has view: Yes
- View description: Golf Course, Pool
- Waterfront features: None
Lot
- Size: 0.66 Acres
- Features: On Golf Course, Sprinklers Automatic, Sprinkler System
Details
- Parcel number: 443660100260004
- Zoning: RES
- Other equipment: Fuel Tank(s)
Construction
Type & style
- Home type: SingleFamily
- Architectural style: Colonial,Ranch,Traditional
- Property subtype: Single Family Residence
Materials
- Block, Stucco
- Roof: Metal
Condition
- Resale
- New construction: No
- Year built: 1989
Utilities & green energy
- Electric: 3 Phase
- Sewer: Public Sewer
- Water: Public
- Utilities for property: Cable Available, Sewer Available, Water Available
Community & HOA
Community
- Features: Home Owners Association, Boat Facilities, Gated, Property Manager On-Site, Street Lights
- Security: Gated with Guard, Gated Community, Smoke Detector(s), Security Guard
- Membership fee: $1,000
- Subdivision: HARBOUR RIDGE PLAT NO 1
HOA
- Has HOA: Yes
- Amenities included: Boating, Business Center, Clubhouse, Dog Park, Fitness Center, Golf Course, Library, Pickleball, Pool, Putting Green(s), Recreation Facilities, Restaurant, Tennis Court(s)
- HOA fee: $1,678 monthly
- Additional fee info: Membership Fee: 1000
Location
- Region: Palm City
Financial & listing details
- Price per square foot: $439/sqft
- Tax assessed value: $1,792,500
- Annual tax amount: $14,062
- Date on market: 5/6/2024
- Cumulative days on market: 192 days
- Listing terms: Cash,Conventional
Price history
| Date | Event | Price |
|---|---|---|
| 8/12/2024 | Sold | $2,075,000-7.7%$439/sqft |
Source:  BeachesMLS #R10929846 Report a problem BeachesMLS #R10929846 Report a problem | ||
| 5/28/2024 | Pending sale | $2,247,000$475/sqft |
Source:  Douglas Elliman #RX-10929846 Report a problem Douglas Elliman #RX-10929846 Report a problem | ||
| 5/6/2024 | Price change | $2,247,000-2.2%$475/sqft |
Source: BeachesMLS #RX-10929846 Report a problem | ||
| 4/25/2024 | Pending sale | $2,297,000$485/sqft |
Source: Douglas Elliman #RX-10929846 Report a problem | ||
| 2/21/2024 | Price change | $2,297,000-4.2%$485/sqft |
Source: BeachesMLS #RX-10929846 Report a problem | ||
| 11/6/2023 | Listed for sale | $2,397,000-12.8%$507/sqft |
Source: BeachesMLS #RX-10929846 Report a problem | ||
| 6/26/2023 | Listing removed | -- |
Source:  Martin County REALTORS® of the Treasure Coast (MCRTC) #M20038614 Report a problem Martin County REALTORS® of the Treasure Coast (MCRTC) #M20038614 Report a problem | ||
| 3/25/2023 | Listed for sale | $2,750,000+605.1%$581/sqft |
Source: Martin County REALTORS® of the Treasure Coast (MCRTC) #M20038614 Report a problem | ||
| 11/10/2016 | Sold | $390,000-29.1%$82/sqft |
Source: BeachesMLS #R10277496 Report a problem | ||
| 11/3/2016 | Pending sale | $549,900$116/sqft |
Source: Re/Max Community #RX-10277496 Report a problem | ||
| 10/24/2016 | Price change | $549,900-7.6%$116/sqft |
Source: Re/Max Community #RX-10277496 Report a problem | ||
| 5/14/2016 | Price change | $595,000+20.2%$126/sqft |
Source: Keller Williams - Treasure Coast #M387358 Report a problem | ||
| 4/20/2016 | Price change | $495,000-17.5%$105/sqft |
Source: Keller Williams - Treasure Coast #M387358 Report a problem | ||
| 3/11/2016 | Price change | $599,900-7.6%$127/sqft |
Source: Keller Williams - Treasure Coast #M387358 Report a problem | ||
| 3/3/2016 | Price change | $649,000-6.6%$137/sqft |
Source: Keller Williams - Treasure Coast #M387358 Report a problem | ||
| 2/16/2016 | Price change | $695,000-12.6%$147/sqft |
Source: Keller Williams - Treasure Coast #M387358 Report a problem | ||
| 12/10/2015 | Listed for sale | $795,000+165%$168/sqft |
Source: HR Properties #385537 Report a problem | ||
| 9/30/2015 | Sold | $300,000$63/sqft |
Source: Public Record Report a problem | ||
Public tax history
| Year | Property taxes | Tax assessment |
|---|---|---|
| 2025 | $33,982 +52.8% | $1,792,500 +51.3% |
| 2024 | $22,240 +31% | $1,184,700 +57.5% |
| 2023 | $16,979 +20.7% | $752,378 +10% |
| 2022 | $14,063 +9.2% | $683,980 +10% |
| 2021 | $12,880 +4.3% | $621,800 +5.7% |
| 2020 | $12,351 | $588,300 -1.4% |
| 2019 | $12,351 -2.5% | $596,400 +6.6% |
| 2018 | $12,671 +10.7% | $559,600 -6% |
| 2017 | $11,450 -7.1% | $595,400 +3.8% |
| 2016 | $12,324 +4.8% | $573,500 +6.8% |
| 2015 | $11,762 +12.8% | $537,000 -0.8% |
| 2014 | $10,431 | $541,500 -2.2% |
| 2013 | -- | $553,485 +1.7% |
| 2012 | -- | $544,233 +3% |
| 2011 | -- | $528,382 +1.5% |
| 2010 | -- | $520,573 +2.7% |
| 2009 | -- | $506,887 +0.1% |
| 2008 | -- | $506,381 +3% |
| 2007 | -- | $491,632 +2.5% |
| 2006 | -- | $479,641 +3% |
| 2005 | -- | $465,671 +3% |
| 2004 | -- | $452,108 |
| 2003 | -- | -- |
| 2002 | -- | -- |
| 2001 | -- | -- |
| 2000 | -- | -- |
Find assessor info on the county website
Neighborhood: 34990
Nearby homes
- $1,360,9003 bd4 ba3.6k sqft13504 NW Coco Plum Ct, Palm City, FL 34990Off Market
- $1,565,7003 bd3 ba3.6k sqft13508 NW Coco Plum Ct, Palm City, FL 34990Off Market
- $1,236,7004 bd3 ba3.3k sqft13503 NW Coco Plum Ct, Palm City, FL 34990Off Market
- $2,288,8004 bd6 ba4.6k sqft13507 NW Coco Plum Ct, Palm City, FL 34990Off Market
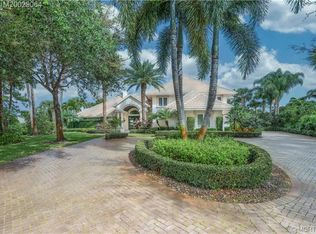
- $1,781,9004 bd5 ba4.7k sqft13502 NW Coco Plum Ct, Palm City, FL 34990Off Market
- $1,395,8883 bd4 ba3.1k sqft13505 NW Coco Plum Ct, Palm City, FL 34990For Sale
- $1,819,6003 bd5 ba4k sqft13501 NW Coco Plum Ct, Palm City, FL 34990Off Market
- $1,429,0003 bd3 ba5.5k sqft13507 NW Wax Myrtle Trl, Palm City, FL 34990Off Market
Nearby schools
GreatSchools rating
- 9/10Morningside Elementary SchoolGrades: PK-5Distance: 4 mi
- 7/10Southport Middle SchoolGrades: 6-8Distance: 3.7 mi
- 4/10Port St. Lucie High SchoolGrades: 9-12Distance: 6.3 mi
Schools provided by the listing agent
- Elementary: Savanna Ridge
- Middle: Northport K-8
- High: Port St. Lucie
Source: BeachesMLS. This data may not be complete. We recommend contacting the local school district to confirm school assignments for this home.
Get a cash offer in 3 minutes
Find out how much your home could sell for in as little as 3 minutes with a no-obligation cash offer.
Estimated market value
$2,025,500
Get a cash offer in 3 minutes
Find out how much your home could sell for in as little as 3 minutes with a no-obligation cash offer.
Estimated market value
$2,025,500
- Florida
- Saint Lucie County
- Palm City
- 34990
- 13506 NW Coco Plum Court
Nearby cities
Nearby zip codes
Other Palm City Topics
