Welcome to this stunning 1.5 story custom home with circle drive, perfectly nestled on an acre lot in a private cul du sac overlooking the Meramec River Valley. Designed with character & charm, the quality craftsmanship of the home is evident with the use of gorgeous detailed millwork & rich materials. A grand two-story marble foyer sets the tone, opening into the custom wood-paneled den with built-in shelving & palladium windows. The dramatic cathedral ceiling great room is impressive with gleaming, hardwood floors, a statement gas fireplace, and an expansive quartz wet bar with glass cabinetry, and complete with wine fridge. The chef’s kitchen is a gathering place, showcasing an abundance of shining quartz counters, a large center island with gas cooktop, and 42in. custom cabinetry, all leading into the sunlit, octagonal breakfast room or alternatively into the elegant formal dining room with herringbone hardwood floors, coffered ceiling & bay window, ideal for entertaining large dinner parties. The main-level primary suite is a spacious retreat with glass french doors leading into the newly renovated, luxurious bath, featuring a spa-inspired soaking tub, dual vanities, custom walk-in closets, and vanity niche. The switchback staircase leads to the upper level featuring a charming loft with built-ins, a second primary suite, and additional bedrooms connected by a Jack-and-Jill bath. The walkout lower level enhances with a spacious family and recreation area with fireplace and direct access to the expansive outdoor patio with hot tub and firepit, perfect for entertaining guests or a game night with family. The lower level also includes a workout room, full bath with steam shower, and a cedar closet, leading out to the 4th garage with rear. From the main level, step outside to a sprawling composite deck where both the breakfast room and great room open to gorgeous, private nature views—perfect for morning coffee or sunset gatherings. The features & updates are too numerous to list! Come experience it for yourself—this is more than a house, make it your next forever retreat.
Closed
Listed by: Realty Executives of St. Louis • Angie Wilder • Contact: 573-579-6548
Bought with: Compass Realty Group
Price Unknown
13506 River Forest Pl, Saint Louis, MO 63128
4beds
5,425sqft
Single Family Residence
Built in 1990
0.97 Acres Lot
$1,074,200 Zestimate®
$--/sqft
$5,693 Estimated rent
Home value
$1,074,200
Estimated sales range
Not available
$5,693/mo
Zestimate® history
Owner options
List your home for rent
$5,693/mo
Rent Zestimate®
Find your next renter with Zillow Rental Manager. Plus, with online applications, you can quickly screen prospective tenants – for free.
$5,693/mo
Rent Zestimate®
Refinance and save
$300/mo
Est. payment
Refinancing to a lower rate could help reduce your monthly payments and save thousands over the life of the loan.
$300/mo
Est. payment
Explore your selling options
Work with a Zillow partner agent
Leverage their expertise and Zillow's premium Showcase listings to get your home seen by more buyers.
Get startedList with your own agent
Get your home in front of millions of buyers by listing it on Zillow.
Learn how to do itSell it yourself
Take full control of how buyers see your home on Zillow by listing For Sale by Owner (FSBO).
List your homeWhat's special
Statement gas fireplaceCharming loft with built-insWalkout lower levelSprawling composite deckSecond primary suiteBuilt-in shelvingRich materials
Zillow last checked:
Listing updated:
Listed by:
Angie Wilder 573-579-6548,
Realty Executives of St. Louis
Bought with:
Ellen G Simpson, 2014006759
Compass Realty Group
Source: MARIS,MLS#: 26021412 Originating MLS: St. Louis Association of REALTORS
Originating MLS: St. Louis Association of REALTORSFacts & features
Interior
Bedrooms & bathrooms
- Bedrooms: 4
- Bathrooms: 6
- Full bathrooms: 4
- 1/2 bathrooms: 2
- Main level bathrooms: 3
- Main level bedrooms: 1
Primary bedroom
- Features: Floor Covering: Carpeting
- Level: Main
- Area: 289
- Dimensions: 17x17
Bedroom
- Features: Floor Covering: Carpeting
- Level: Upper
- Area: 210
- Dimensions: 15x14
Bedroom
- Features: Floor Covering: Carpeting
- Level: Upper
- Area: 210
- Dimensions: 15x14
Bedroom
- Features: Floor Covering: Carpeting
- Level: Upper
- Area: 180
- Dimensions: 15x12
Breakfast room
- Features: Floor Covering: Wood
- Level: Main
- Area: 144
- Dimensions: 12x12
Den
- Features: Floor Covering: Carpeting
- Level: Main
- Area: 156
- Dimensions: 13x12
Dining room
- Features: Floor Covering: Wood
- Level: Main
- Area: 270
- Dimensions: 18x15
Family room
- Features: Floor Covering: Luxury Vinyl Plank
- Level: Lower
- Area: 513
- Dimensions: 27x19
Great room
- Features: Floor Covering: Wood
- Level: Main
- Area: 570
- Dimensions: 30x19
Kitchen
- Features: Floor Covering: Wood
- Level: Main
- Area: 320
- Dimensions: 20x16
Laundry
- Features: Floor Covering: Wood
- Level: Main
- Area: 63
- Dimensions: 9x7
Other
- Description: Current workout room
- Features: Floor Covering: Other
- Level: Lower
- Area: 110
- Dimensions: 10x11
Recreation room
- Features: Floor Covering: Luxury Vinyl Plank
- Level: Lower
- Area: 450
- Dimensions: 30x15
Sitting room
- Features: Floor Covering: Carpeting
- Level: Upper
- Area: 165
- Dimensions: 15x11
Workshop
- Description: Lower tuck-under tractor garage/workshop
- Features: Floor Covering: Concrete
- Level: Lower
Heating
- Forced Air, Zoned
Cooling
- Attic Fan, Ceiling Fan(s), Central Air, Zoned
Appliances
- Included: Stainless Steel Appliance(s), Gas Cooktop, Dishwasher, Disposal, Microwave, Refrigerator, Trash Compactor, Water Heater, Gas Water Heater, Bar Fridge
- Laundry: Laundry Room, Main Level
Features
- Beamed Ceilings, Bookcases, Breakfast Bar, Breakfast Room, Built-in Features, Cathedral Ceiling(s), Cedar Closet(s), Ceiling Fan(s), Central Vacuum, Coffered Ceiling(s), Custom Cabinetry, Eat-in Kitchen, Entrance Foyer, High Ceilings, High Speed Internet, Kitchen Island, Pantry, Recessed Lighting, Separate Dining, Separate Shower, Soaking Tub, Special Millwork, Stone Counters, Storage, Two Story Entrance Foyer, Vaulted Ceiling(s), Walk-In Closet(s), Wet Bar, Workshop/Hobby Area
- Flooring: Carpet, Ceramic Tile, Hardwood, Luxury Vinyl
- Doors: French Doors, Panel Door(s), Pocket Door(s), Sliding Doors
- Windows: Bay Window(s), Double Pane Windows
- Basement: Finished,Full,Storage Space,Walk-Out Access
- Number of fireplaces: 2
- Fireplace features: Basement, Gas, Great Room
Interior area
- Total structure area: 5,425
- Total interior livable area: 5,425 sqft
- Finished area above ground: 4,100
- Finished area below ground: 1,325
Property
Parking
- Total spaces: 3
- Parking features: Additional Parking, Attached, Basement, Circular Driveway, Driveway, Garage, Garage Door Opener, Garage Faces Rear, Garage Faces Side, Oversized, Workshop in Garage
- Attached garage spaces: 3
- Has uncovered spaces: Yes
Features
- Levels: One and One Half
- Patio & porch: Composite, Covered, Deck, Front Porch, Patio
- Exterior features: Entry Steps/Stairs, Fire Pit, Lighting, Private Yard
- Has view: Yes
- View description: Panoramic, Trees/Woods
Lot
- Size: 0.97 Acres
- Dimensions: 85 x 202 x 152 x 178 x 198
- Features: Adjoins Wooded Area, Cul-De-Sac, Landscaped, Sprinklers In Front, Sprinklers In Rear, Views
Details
- Parcel number: 30M230172
- Special conditions: Standard
Construction
Type & style
- Home type: SingleFamily
- Architectural style: Traditional
- Property subtype: Single Family Residence
Materials
- Brick Veneer, Vinyl Siding
- Foundation: Concrete Perimeter
- Roof: Architectural Shingle
Condition
- Updated/Remodeled
- New construction: No
- Year built: 1990
Details
- Warranty included: Yes
Utilities & green energy
- Electric: Ameren
- Sewer: Public Sewer
- Water: Public
- Utilities for property: Electricity Connected, Natural Gas Connected, Sewer Connected, Underground Utilities, Water Connected
Community & HOA
Community
- Security: Smoke Detector(s)
- Subdivision: River Ridge
HOA
- Has HOA: Yes
- Amenities included: Common Ground
- Services included: Common Area Maintenance
- HOA fee: $300 annually
- HOA name: River Ridge Subdivision
Location
- Region: Saint Louis
Financial & listing details
- Tax assessed value: $682,200
- Annual tax amount: $8,063
- Date on market: 4/11/2026
- Cumulative days on market: 4 days
- Listing terms: Cash,Conventional,FHA,VA Loan
- Ownership: Private
- Electric utility on property: Yes
Price history
| Date | Event | Price |
|---|---|---|
| 5/26/2026 | Sold | -- |
Source:  MARIS #26021412 Report a problem MARIS #26021412 Report a problem | ||
| 4/15/2026 | Pending sale | $999,000$184/sqft |
Source: MARIS #26021412 Report a problem | ||
| 4/11/2026 | Listed for sale | $999,000+66.8%$184/sqft |
Source: MARIS #26021412 Report a problem | ||
| 7/18/2014 | Sold | -- |
Source: MARIS #13039841 Report a problem | ||
| 3/20/2014 | Price change | $599,000-4.8%$110/sqft |
Source: Principle Realty Solutions #13039841 Report a problem | ||
| 7/18/2013 | Listed for sale | $629,000$116/sqft |
Source: Principle Realty Solutions #13039841 Report a problem | ||
| 4/10/2007 | Sold | -- |
Source: Public Record Report a problem | ||
| 6/3/2003 | Sold | -- |
Source: Public Record Report a problem | ||
Public tax history
| Year | Property taxes | Tax assessment |
|---|---|---|
| 2025 | $8,063 -7.4% | $129,620 -0.4% |
| 2024 | $8,707 +1.3% | $130,170 |
| 2023 | $8,596 +17.8% | $130,170 +17.2% |
| 2022 | $7,299 +3.3% | $111,070 |
| 2021 | $7,062 -6.8% | $111,070 -2% |
| 2020 | $7,575 -1.7% | $113,340 |
| 2019 | $7,707 | $113,340 +8.5% |
| 2018 | $7,707 | $104,450 |
| 2017 | $7,707 +0.1% | $104,450 -5.2% |
| 2016 | $7,696 -9% | $110,200 |
| 2015 | $8,460 | $110,200 -1.6% |
| 2014 | $8,460 +6.2% | $111,950 |
| 2013 | $7,965 | $111,950 -8.4% |
| 2012 | -- | $122,170 |
| 2011 | -- | $122,170 +4% |
| 2010 | $7,569 +4.2% | $117,420 |
| 2009 | $7,263 -7.1% | $117,420 -10.9% |
| 2008 | $7,814 +8.8% | $131,840 |
| 2007 | $7,185 | $131,840 +19% |
| 2006 | $7,185 -2.9% | $110,790 |
| 2005 | $7,402 | $110,790 +6.8% |
| 2003 | -- | $103,720 +6% |
| 2002 | $6,949 +26.9% | $97,850 |
| 2001 | $5,476 | $97,850 |
Find assessor info on the county website
Neighborhood: 63128
Nearby homes
- $1,051,6005 bd6 ba4k sqft13510 River Forest Pl, Saint Louis, MO 63128Off Market
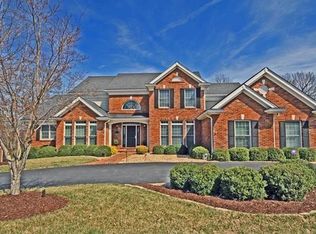
- $1,039,0004 bd6 ba5k sqft13502 River Forest Pl, Saint Louis, MO 63128Off Market
- $1,176,1005 bd5 ba4.9k sqft13514 River Forest Pl, Saint Louis, MO 63128Off Market
- $969,0005 bd6 ba5.1k sqft13505 River Forest Pl, Saint Louis, MO 63128Off Market
- $888,2004 bd5 ba3.3k sqft13509 River Forest Pl, Saint Louis, MO 63128Off Market
- $799,0003 bd3 ba2.6k sqft5700 River Forest Ct, Saint Louis, MO 63128Off Market
- $---- bd-- ba-- sqft13503 River Forest Pl, Saint Louis, MO 63128Sold
- $1,041,6005 bd6 ba5.4k sqft13513 River Forest Pl, Saint Louis, MO 63128Off Market
Nearby schools
GreatSchools rating
- 10/10Hagemann Elementary SchoolGrades: K-5Distance: 1.4 mi
- 9/10Washington Middle SchoolGrades: 6-8Distance: 1.7 mi
- 5/10Mehlville High SchoolGrades: 9-12Distance: 5 mi
Schools provided by the listing agent
- Elementary: Hagemann Elem.
- Middle: Washington Middle
- High: Mehlville High School
Source: MARIS. This data may not be complete. We recommend contacting the local school district to confirm school assignments for this home.
Get a cash offer in 3 minutes
Find out how much your home could sell for in as little as 3 minutes with a no-obligation cash offer.
Estimated market value
$1,074,200
Get a cash offer in 3 minutes
Find out how much your home could sell for in as little as 3 minutes with a no-obligation cash offer.
Estimated market value
$1,074,200
- Missouri
- Saint Louis County
- Sappington
- 63128
- 13506 River Forest Pl
Nearby cities
Nearby zip codes
Other Sappington Topics
