Welcome home to this inviting split 3-bedroom, 2-bath pool residence, boasting an array of desirable features! Step into a beautifully updated kitchen showcasing granite countertops, stainless steel appliances, and plenty of cabinet space, complemented by a cozy eat-in area. Situated on a sprawling 1/4-acre lot at the end of a tranquil street, privacy and space abound. Outdoor enthusiasts will relish the pool and expansive lanai, perfect for entertaining or unwinding in style. Inside, discover generous closet space, fresh paint throughout, and the added peace of mind provided by an alarm system securing all windows and doors. Say goodbye to carpet upkeep with easy-maintenance flooring enhancing the modern aesthetic. Natural light floods the interior, creating a warm and welcoming ambiance. Additional perks include a large pantry and charming front porch, completing this delightful abode. Don't miss out – schedule your showing today and make this dream home yours! New roof in 2018, AC was installed in 2015, and the water heater 2006.
Sold for $340,000
$340,000
13506 SHADBERRY LANE, HUDSON, FL 34667
3beds
1,796sqft
Single Family Residence
Built in 1984
0.25 Acres Lot
$341,200 Zestimate®
$189/sqft
$2,576 Estimated rent
Home value
$341,200
$321,000 - $362,000
$2,576/mo
Zestimate® history
Owner options
List your home for rent
$2,576/mo
Rent Zestimate®
Find your next renter with Zillow Rental Manager. Plus, with online applications, you can quickly screen prospective tenants – for free.
$2,576/mo
Rent Zestimate®
Refinance and save
$2,383/mo
Est. payment
Refinancing to a lower rate could help reduce your monthly payments and save thousands over the life of the loan.
$2,383/mo
Est. payment
Explore your selling options
Work with a Zillow partner agent
Leverage their expertise and Zillow's premium Showcase listings to get your home seen by more buyers.
Get startedList with your own agent
Get your home in front of millions of buyers by listing it on Zillow.
Learn how to do itSell it yourself
Take full control of how buyers see your home on Zillow by listing For Sale by Owner (FSBO).
List your homeWhat's special
Zillow last checked:
Listing updated:
Listed by:
Julie McKim, PA 727-992-4371,
FLORIDA LUXURY REALTY INC 727-372-6611
Bought with:
Nicholas Evers
AGILE GROUP REALTY
Source: Stellar MLS,MLS#: W7863026 Originating MLS: West Pasco
Originating MLS: West Pasco
Facts & features
Interior
Bedrooms & bathrooms
- Bedrooms: 3
- Bathrooms: 2
- Full bathrooms: 2
Rooms
- Room types: Attic, Den/Library/Office, Family Room, Dining Room, Utility Room
Primary bedroom
- Description: Room3
- Features: Ceiling Fan(s), Walk-In Closet(s)
- Level: First
- Dimensions: 19x18
Bedroom 1
- Description: Room6
- Features: Walk-In Closet(s)
- Level: First
- Dimensions: 13x10
Bedroom 2
- Description: Room7
- Features: Built-in Closet
- Level: First
- Dimensions: 11x14
Primary bathroom
- Description: Room4
- Features: Shower No Tub, Single Vanity
- Level: First
- Dimensions: 9x3
Bathroom 1
- Description: Room5
- Features: Single Vanity, Tub With Shower
- Level: First
- Dimensions: 9x5
Balcony porch lanai
- Description: Room9
- Level: First
- Dimensions: 25x12
Kitchen
- Description: Room2
- Features: Granite Counters, Pantry
- Level: First
- Dimensions: 22x18
Laundry
- Description: Room8
- Level: First
- Dimensions: 10x5
Living room
- Description: Room1
- Level: First
- Dimensions: 23x18
Heating
- Central, Electric
Cooling
- Central Air
Appliances
- Included: Cooktop, Dishwasher, Disposal, Dryer, Electric Water Heater, Microwave, Refrigerator, Washer, Water Softener
- Laundry: In Garage, Laundry Room
Features
- Ceiling Fan(s), Eating Space In Kitchen, Living Room/Dining Room Combo, Solid Surface Counters, Split Bedroom, Thermostat, Walk-In Closet(s)
- Flooring: Ceramic Tile, Laminate
- Doors: Sliding Doors
- Windows: Window Treatments
- Has fireplace: No
Interior area
- Total structure area: 2,572
- Total interior livable area: 1,796 sqft
Property
Parking
- Total spaces: 2
- Parking features: Driveway, Garage Door Opener
- Garage spaces: 2
- Has uncovered spaces: Yes
- Details: Garage Dimensions: 21x20
Features
- Levels: One
- Stories: 1
- Patio & porch: Covered, Enclosed, Front Porch, Patio, Porch, Rear Porch, Screened
- Exterior features: Irrigation System, Lighting, Private Mailbox, Rain Gutters, Sidewalk
- Has private pool: Yes
- Pool features: Heated, In Ground, Lighting, Screen Enclosure
Lot
- Size: 0.25 Acres
- Features: Corner Lot, Landscaped, Oversized Lot, Sidewalk
Details
- Parcel number: 3524160050000004540
- Zoning: X
- Special conditions: None
Construction
Type & style
- Home type: SingleFamily
- Property subtype: Single Family Residence
Materials
- Block, Concrete, Stucco
- Foundation: Block
- Roof: Shingle
Condition
- New construction: No
- Year built: 1984
Utilities & green energy
- Sewer: Public Sewer
- Water: Public
- Utilities for property: Electricity Connected, Public, Street Lights, Water Connected
Community & HOA
Community
- Features: Clubhouse, Deed Restrictions, Pool, Racquetball, Sidewalks
- Security: Security System, Security System Owned, Smoke Detector(s)
- Pet fee: $0 monthly
- Subdivision: RAVENSWOOD VILLAGE
HOA
- Has HOA: Yes
- Amenities included: Clubhouse, Playground, Pool, Racquetball, Shuffleboard Court, Tennis Court(s)
- Services included: Community Pool
- HOA fee: $28 monthly
- HOA name: Beacon Woods East HOA
- HOA phone: 727-863-5447
Location
- Region: Hudson
Financial & listing details
- Price per square foot: $189/sqft
- Tax assessed value: $285,601
- Annual tax amount: $1,304
- Date on market: 4/9/2024
- Cumulative days on market: 95 days
- Listing terms: Cash,Conventional,FHA,VA Loan
- Ownership: Fee Simple
- Total actual rent: 0
- Electric utility on property: Yes
- Road surface type: Paved
Price history
| Date | Event | Price |
|---|---|---|
| 8/30/2024 | Sold | $340,000$189/sqft |
Source:  Stellar MLS #W7863026 Report a problem Stellar MLS #W7863026 Report a problem | ||
| 7/30/2024 | Pending sale | $340,000$189/sqft |
Source: Stellar MLS #W7863026 Report a problem | ||
| 7/25/2024 | Listed for sale | $340,000-2.9%$189/sqft |
Source: Stellar MLS #W7863026 Report a problem | ||
| 7/10/2024 | Listing removed | -- |
Source: Stellar MLS #W7863026 Report a problem | ||
| 6/19/2024 | Price change | $350,000-1.4%$195/sqft |
Source: Stellar MLS #W7863026 Report a problem | ||
| 6/7/2024 | Price change | $355,000-1.4%$198/sqft |
Source: Stellar MLS #W7863026 Report a problem | ||
| 4/9/2024 | Listed for sale | $360,000$200/sqft |
Source: Stellar MLS #W7863026 Report a problem | ||
Public tax history
| Year | Property taxes | Tax assessment |
|---|---|---|
| 2024 | $1,424 +4.8% | $115,220 |
| 2023 | $1,359 +6.1% | $115,220 +3% |
| 2022 | $1,281 +2.8% | $111,870 +6.1% |
| 2021 | $1,246 +2.2% | $105,460 +1.4% |
| 2020 | $1,219 | $104,010 |
Find assessor info on the county website
Neighborhood: 34667
Nearby homes
- $161,530-- bd-- ba-- sqft8206 Roxboro Dr, Hudson, FL 34667Off Market
- $248,228-- bd2 ba-- sqft8206 Roxboro Dr, Hudson, FL 34667Off Market
- $279,5002 bd2 ba1.7k sqft13504 Shadberry Ln, Hudson, FL 34667Off Market
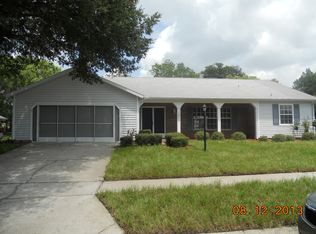
- $244,600-- bd2 ba1.5k sqft8200 Reynolds Dr, Hudson, FL 34667Off Market
- $345,0003 bd2 ba1.9k sqft13507 Shadberry Ln, Hudson, FL 34667Sold
- $268,7003 bd2 ba1.7k sqft8202 Reynolds Dr, Hudson, FL 34667Off Market
- $232,537-- bd2 ba-- sqft8202 Roxboro Dr, Hudson, FL 34667Off Market
- $153,3003 bd2 ba1.9k sqft8202 Roxboro Dr, Hudson, FL 34667Off Market
Nearby schools
GreatSchools rating
- 5/10Hudson Primary AcademyGrades: PK-5Distance: 2.3 mi
- 2/10Fivay High SchoolGrades: 8-12Distance: 1.8 mi
- 2/10Hudson Middle SchoolGrades: 4-8Distance: 2.4 mi
Get a cash offer in 3 minutes
Find out how much your home could sell for in as little as 3 minutes with a no-obligation cash offer.
Estimated market value
$341,200
Get a cash offer in 3 minutes
Find out how much your home could sell for in as little as 3 minutes with a no-obligation cash offer.
Estimated market value
$341,200
- Florida
- Pasco County
- Hudson
- 34667
- 13506 SHADBERRY LANE
Nearby cities
Nearby zip codes
Other Hudson Topics
