Skip main navigation
Off market
  • $348,200

    13506 Thomas Wheeler Way, Manor, TX 78653

    3beds
    1,535sqft
    Single Family Residence
    Built in 2025
    -- sqft lot
    $348,200 Zestimate®
    $227/sqft
    $1,993 Estimated rent

    Home value

    $348,200

    $327,000 - $373,000

    $1,993/mo

    Zestimate® history
    Loading
    Loading...

    Owner options

    List your home for rent

    $1,993/mo

    Rent Zestimate®

    Find your next renter with Zillow Rental Manager. Plus, with online applications, you can quickly screen prospective tenants – for free.

    Learn more

    $1,993/mo

    Rent Zestimate®

    Refinance and save

    $2,272/mo

    Est. payment

    Refinancing to a lower rate could help reduce your monthly payments and save thousands over the life of the loan.

    See today's rates

    $2,272/mo

    Est. payment

    Explore your selling options

    Work with a Zillow partner agent

    Leverage their expertise and Zillow's premium Showcase listings to get your home seen by more buyers.

    Get started

    List with your own agent

    Get your home in front of millions of buyers by listing it on Zillow.

    Learn how to do it

    Sell it yourself

    Take full control of how buyers see your home on Zillow by listing For Sale by Owner (FSBO).

    List your home

    What's special

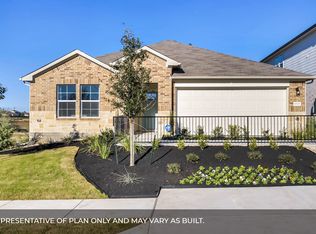
    Move-in Ready New Construction | 3 Beds | 2 Baths | 1-Story | 2.5-Car Garage | 1,535 Sq Ft | Covered Outdoor Living Meet the Avery-a smartly designed single-story that makes the most of every square foot. With 3 bedrooms, 2 baths, and a 2.5-car garage, this 1,535 sq ft home is equal parts cozy and practical. The entrance foyer leads you to two spacious secondary bedrooms with a shared bath and hall closet-perfect for kids, guests, or even that dreamy playroom you've been pinning. The open-concept living area is the heart of the home, where the kitchen, family room, and dining space flow together seamlessly. In the kitchen, you'll find shaker cabinets with soft-close doors and drawers, matte black hardware, leathered granite countertops, and a center island that overlooks the bright family room and dining area. At the back of the home, the primary suite is your retreat with tray ceilings and French doors opening to a spa-inspired bath featuring dual vanities, a walk-in shower, linen storage, and a large walk-in closet. Bonus? The utility room is right next door-laundry day just got easier. Extra perks include a gas drop at the rear patio, designer coach exterior lighting, plank flooring with carpet and tile accents, and a roomy covered outdoor living area ready for grill nights or morning coffee. The Avery isn't just move-in ready-it's ready to be loved. Visit our model and ask about current buyer incentives! **This community is in a PID**

    This property is off market, which means it's not currently listed for sale or rent on Zillow. This may be different from what's available on other websites or public sources.
    Zillow last checked:

    Listing updated:

    Source: Chesmar Homes

    Facts & features

    Interior

    Bedrooms & bathrooms
    • Bedrooms: 3
    • Bathrooms: 2
    • Full bathrooms: 2
    Interior area
    • Total interior livable area: 1,535 sqft

    Property

    Parking
    • Total spaces: 2
    • Parking features: Garage
    • Garage spaces: 2
    Features
    • Levels: 1.0
    • Stories: 1
    Details
    • Parcel number: 958385

    Construction

    Type & style
    • Home type: SingleFamily
    • Property subtype: Single Family Residence
    Condition
    • New Construction
    • New construction: Yes
    • Year built: 2025
    Details
    • Builder name: Chesmar Homes Austin

    Community & neighborhood

    Location
    • Region: Manor
    • Subdivision: Carillon

    Price history

    DateEventPrice
    12/11/2025Listing removed$350,000$228/sqft
    Source: Unlock MLS #8253559 Report a problem
    11/24/2025Pending sale$350,000$228/sqft
    Source: Unlock MLS #8253559 Report a problem
    11/14/2025Price change$350,000+0.5%$228/sqft
    Source: Unlock MLS #8253559 Report a problem
    10/31/2025Pending sale$348,426$227/sqft
    Source: Unlock MLS #8253559 Report a problem
    10/3/2025Price change$348,426+2.9%$227/sqft
    Source: Unlock MLS #8253559 Report a problem
    8/14/2025Price change$338,626-2.8%$221/sqft
    Source: Unlock MLS #8253559 Report a problem
    7/17/2025Price change$348,426-7.3%$227/sqft
    Source: Unlock MLS #8253559 Report a problem
    7/3/2025Price change$375,990+7.4%$245/sqft
    Source: Unlock MLS #8253559 Report a problem
    5/27/2025Price change$349,990-2.6%$228/sqft
    Source: Chesmar Homes Report a problem
    5/23/2025Price change$359,425+2.7%$234/sqft
    Source: Unlock MLS #8253559 Report a problem
    3/18/2025Listed for sale$349,990$228/sqft
    Source: Unlock MLS #8253559 Report a problem

    Public tax history

    YearProperty taxesTax assessment
    2025$1,615 +10.9%$30,000 +20%
    2024$1,456 +3.9%$25,000
    2023$1,401 +10.8%$25,000 +100%
    2022$1,265 $12,500

    Find assessor info on the county website

    Neighborhood: 78653

    Nearby schools

    GreatSchools rating
    Get a cash offer in 3 minutes
    Find out how much your home could sell for in as little as 3 minutes with a no-obligation cash offer.
    Estimated market value
    $348,200
    Get a cash offer in 3 minutes
    Find out how much your home could sell for in as little as 3 minutes with a no-obligation cash offer.
    Estimated market value
    $348,200