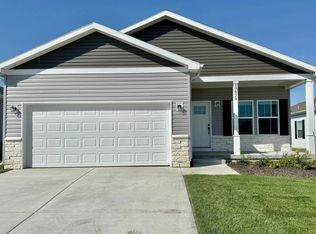
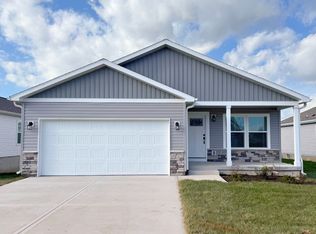
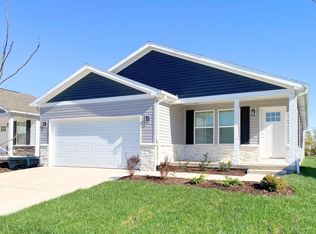
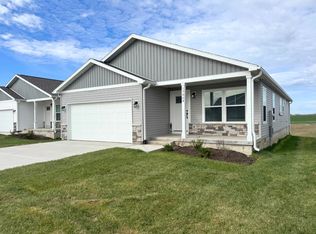
Floor Plan: Aspen For more information or to apply, visit www. TheHomesAtWolfCreek .com! This four-bedroom, two-bathroom home boasts an open floor plan that maximizes space and natural light. The state-of-the-art kitchen and contemporary living area make it ideal for both relaxing and entertaining guests. The primary bedroom features its own private ensuite bathroom. An attached garage provides security and storage space for your vehicles. Floor Plan: Aspen For more information or to apply, visit www. TheHomesAtWolfCreek .com! Lease Terms: 12-15 Months Pets Allowed: 2 pets allowed, 3 pets allowed if combined weight is under 200 lbs (some breed restrictions apply, please contact office with specific questions) Attached Two-Car Garage and Driveway Application Fee: $50, Administration Fee: $200, Security Deposit: $300, One-Time Clubhouse Amenity Fee: $50 Resident Pays Utilities (Electric, Water, Sewer, Trash, Internet) Laundry and Kitchen Appliances, Maintenance, Pest Control, Lawn Care, Snow Removal Included Access to Clubhouse with lounge and kitchen, outdoor covered patio, 24-hour fitness center No Smoking Allowed
This property is off market, which means it's not currently listed for sale or rent on Zillow. This may be different from what's available on other websites or public sources.