Skip main navigation
Sold for $177,000
  • $177,000

    13506 W PROSPECT Drive, Sun City West, AZ 85375

    2beds
    994sqft
    Single Family Residence
    Built in 1978
    1,820 Square Feet Lot
    $-- Zestimate®
    $178/sqft
    $1,691 Estimated rent

    Home value

    Not available

    Estimated sales range

    Not available

    $1,691/mo

    Zestimate® history
    Loading
    Loading...

    Owner options

    List your home for rent

    $1,691/mo

    Rent Zestimate®

    Find your next renter with Zillow Rental Manager. Plus, with online applications, you can quickly screen prospective tenants – for free.

    Learn more

    $1,691/mo

    Rent Zestimate®

    Refinance and save

    $1,273/mo

    Est. payment

    Refinancing to a lower rate could help reduce your monthly payments and save thousands over the life of the loan.

    See today's rates

    $1,273/mo

    Est. payment

    Explore your selling options

    Work with a Zillow partner agent

    Leverage their expertise and Zillow's premium Showcase listings to get your home seen by more buyers.

    Get started

    List with your own agent

    Get your home in front of millions of buyers by listing it on Zillow.

    Learn how to do it

    Sell it yourself

    Take full control of how buyers see your home on Zillow by listing For Sale by Owner (FSBO).

    List your home

    What's special

    Open floor planAttached one-car enclosed garageDedicated dining areaEasy-care zero-scapingOff-street parkingBreakfast nookLarge kitchen island
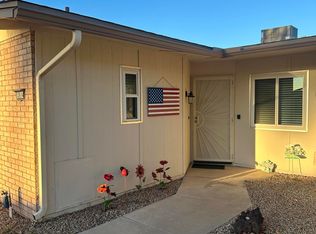
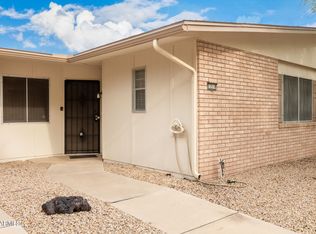
    Discover maintenance-free living,, move-in ready 2-bed, 2-bath home on W Prospect Drive in Sun City West's premier 55+ community. This rare residence features an open floor plan with a large kitchen island, breakfast nook, dedicated dining area, spacious living room, and in-home laundry. Outside, enjoy easy-care zero-scaping, a generous private patio, and an attached one-car enclosed garage with off-street parking, plus ample on-street parking for guests. Residents enjoy access to golf courses, pools, community centers, scenic walking paths, and convenient golf-cart travel throughout the community. Beautifully maintained and offered, this home is truly a must-see.

    Zillow last checked:

    Listing updated:

    Listed by:

    William Gosch 720-227-2655,

    Locality Real Estate

    Bought with:

    Juan Rodriguez, SA715212000

    My Home Group Real Estate

    Source: ARMLS,MLS#: 6826499MLS Logo

    Facts & features

    Interior

    Bedrooms & bathrooms
    • Bedrooms: 2
    • Bathrooms: 2
    • Full bathrooms: 2
    Primary bedroom
    • Level: First
    • Area: 154.23
    • Dimensions: 15.90 x 9.70
    Bedroom
    • Level: First
    • Area: 131.1
    • Dimensions: 13.80 x 9.50
    Breakfast room
    • Level: First
    • Area: 52.14
    • Dimensions: 6.60 x 7.90
    Kitchen
    • Level: First
    • Area: 218.4
    • Dimensions: 13.00 x 16.80
    Living room
    • Level: First
    • Area: 356.42
    • Dimensions: 14.20 x 25.10
    Heating
    • Electric
    Cooling
    • Central Air
    Appliances
    • Included: Washer/Dryer Stacked, Dryer, Washer, Refrigerator, Dishwasher
    • Laundry: Inside
    Features
    • High Speed Internet, Eat-in Kitchen, Separate Shwr & Tub
    • Flooring: Carpet, Tile
    • Has basement: No
    • Has fireplace: No
    • Common walls with other units/homes: Two Common Walls
    Interior area
    • Total structure area: 994
    • Total interior livable area: 994 sqft

    Property

    Parking
    • Total spaces: 1
    • Parking features: Garage
    • Garage spaces: 1
    Features
    • Stories: 1
    • Patio & porch: Patio
    • Pool features: None
    • Spa features: None
    • Fencing: Block
    Lot
    • Size: 1,820 Square Feet
    • Features: None, East/West Exposure
    Details
    • Parcel number: 23201229
    • Special conditions: Age Restricted (See Remarks)

    Construction

    Type & style
    • Home type: SingleFamily
    • Architectural style: Ranch
    • Property subtype: Single Family Residence
    • Attached to another structure: Yes
    Materials
    • Wood Frame, Painted
    • Roof: Built-Up
    Condition
    • Year built: 1978
    Details
    • Builder name: Del Webb

    Utilities & green energy

    • Sewer: Private Sewer
    • Water: Pvt Water Company

    Community & HOA

    Community
    • Features: Pool, Golf, Pickleball, Lake, Community Spa Htd, Concierge, Tennis Court(s), Biking/Walking Path, Fitness Center
    • Senior community: Yes
    • Subdivision: SUN CITY WEST UNIT 1
    HOA
    • Has HOA: Yes
    • Services included: Insurance, Pest Control, Maintenance Grounds, Front Yard Maint, Roof Replacement, Maintenance Exterior
    • HOA fee: $235 monthly
    • HOA name: Lucky Squire
    • HOA phone: 623-581-8791
    • Second HOA fee: $598 annually
    • Second HOA name: Sun City West
    • Second HOA phone: 623-544-6120
    Location
    • Region: Sun City West

    Financial & listing details

    • Price per square foot: $178/sqft
    • Tax assessed value: $162,100
    • Annual tax amount: $670
    • Date on market: 3/4/2025
    • Cumulative days on market: 485 days
    • Listing terms: Cash,Conventional,VA Loan
    • Ownership: Fee Simple

    Price history

    DateEventPrice
    6/25/2026Sold$177,000-4.3%$178/sqft
    Source: ARMLS #6826499 Report a problem
    4/15/2026Price change$185,000-7.5%$186/sqft
    Source: ARMLS #6826499 Report a problem
    3/13/2026Listed for sale$200,000$201/sqft
    Source: ARMLS #6826499 Report a problem
    1/30/2026Contingent$200,000$201/sqft
    Source: ARMLS #6826499 Report a problem
    12/30/2025Price change$200,000-11.1%$201/sqft
    Source: ARMLS #6826499 Report a problem
    9/10/2025Price change$225,000-10%$226/sqft
    Source: ARMLS #6826499 Report a problem
    2/26/2025Listed for sale$250,000+194.1%$252/sqft
    Source: ARMLS #6826499 Report a problem
    8/31/1998Sold$85,000+183.3%$86/sqft
    Source: Public Record Report a problem
    1/31/1997Sold$30,000$30/sqft
    Source: Public Record Report a problem

    Public tax history

    YearProperty taxesTax assessment
    2025$239 +4.9%$16,210 -12.4%
    2024$228 +1.7%$18,500 +144.9%
    2023$224 -60.9%$7,555 -39.6%
    2022$573 -0.6%$12,500 +8.6%
    2021$577 +2%$11,510 +15.7%
    2020$565 +3.6%$9,950 +15.4%
    2019$545 $8,620 +13%
    2018$545 +3.8%$7,630 +22.5%
    2017$526 +9.1%$6,230 +6%
    2016$482 +4.7%$5,880 +4.1%
    2015$460 $5,650 +16%
    2014-- $4,870 -16.8%
    2013-- $5,850 -5.6%
    2012-- $6,200 -2.4%
    2011-- $6,350 -26.6%
    2010-- $8,650 -3.4%
    2009-- $8,950 -19.7%
    2008-- $11,150 +19.3%
    2007-- $9,350 +70%
    2006-- $5,500
    2005-- $5,500 -7.6%
    2004-- $5,950
    2003-- $5,950 -4.8%
    2002-- $6,250
    Find assessor info on the county website

    Neighborhood: 85375

    Nearby schools

    GreatSchools rating
    Get pre-qualified for a loan
    At Zillow Home Loans, we can pre-qualify you in as little as 5 minutes with no impact to your credit score.

    An equal housing lender. NMLS #10287.