Quiet mountain retreat with quick access to commuter routes. This gorgeous home is located on a cul-de-sac and the private lot is surrounded on two sides by forest conservation. The modern farmhouse built by Glenix Homes in 2021 is nearly brand new. Features include large front porch; open floor plan; gourmet eat-in kitchen; walk in pantry; vaulted ceilings in the entryway and living room; gas fireplace with stone surround; flex space with custom barndoors that can be used as a dining room or office; powder room; pocket office; main floor laundry room; and three car garage. In addition, the kitchen doors flow out to a custom two-story deck with views of the forest conservation area – it’s the perfect spot for entertaining friends and family! The first-floor primary suite offers a luxury bathroom with a 7ft walk-in shower, soaking tub, and two walk-in closets. Upstairs has two additional bedrooms and the second full bath. The home is approved for 3 bedrooms per Frederick County health department guidelines but depending on the owners needs the basement has a flex room that can be used as a guest suite with a walk-in closet and attached bathroom. The finished rec room has a full walkout with French doors that open to the bottom level of the deck and quick access to the back yard. Upgrades in this home include premium board and batten siding; double hung windows; quartz countertops; farmhouse sink; upgraded stainless steel appliances with a bonus wine fridge; high end ceramic tile; custom stone on front foundation, column bases, and feature wall; 7” Luxury Plank Vinyl Floors; upgraded carpet; variable speed HVAC system; hot water heater booster (gives 50 gal tank the capacity of an 80 gal tank); and a water treatment system. All that and it’s covered by a transferable 2-10 Builder Warranty. *more photos will be posted later in the week
Sold for $945,000
$945,000
13507 Autumn Crest Dr S, Mount Airy, MD 21771
4beds
3,563sqft
Single Family Residence
Built in 2021
1.06 Acres Lot
$960,600 Zestimate®
$265/sqft
$4,793 Estimated rent
Home value
$960,600
$913,000 - $1.01M
$4,793/mo
Zestimate® history
Owner options
List your home for rent
$4,793/mo
Rent Zestimate®
Find your next renter with Zillow Rental Manager. Plus, with online applications, you can quickly screen prospective tenants – for free.
$4,793/mo
Rent Zestimate®
Refinance and save
$6,196/mo
Est. payment
Refinancing to a lower rate could help reduce your monthly payments and save thousands over the life of the loan.
$6,196/mo
Est. payment
Explore your selling options
Work with a Zillow partner agent
Leverage their expertise and Zillow's premium Showcase listings to get your home seen by more buyers.
Get startedList with your own agent
Get your home in front of millions of buyers by listing it on Zillow.
Learn how to do itSell it yourself
Take full control of how buyers see your home on Zillow by listing For Sale by Owner (FSBO).
List your homeWhat's special
Zillow last checked:
Listing updated:
Listed by:
Sarah Gemmell 540-550-6713,
Long & Foster Real Estate, Inc.,
Listing Team: Premier Group
Bought with:
Pete Fettig, 647362
Keller Williams Flagship
Source: Bright MLS,MLS#: MDFR2049454
Facts & features
Interior
Bedrooms & bathrooms
- Bedrooms: 4
- Bathrooms: 4
- Full bathrooms: 3
- 1/2 bathrooms: 1
- Main level bathrooms: 2
- Main level bedrooms: 1
Basement
- Area: 1925
Heating
- Central, Forced Air, Natural Gas
Cooling
- Central Air, Electric
Appliances
- Included: Microwave, Dishwasher, Disposal, Energy Efficient Appliances, Ice Maker, Oven/Range - Gas, Refrigerator, Stainless Steel Appliance(s), Electric Water Heater
- Laundry: Main Level
Features
- Open Floorplan, Formal/Separate Dining Room, Eat-in Kitchen, Kitchen - Gourmet, Kitchen Island, Kitchen - Table Space, Recessed Lighting, Ceiling Fan(s), Dining Area, Entry Level Bedroom, Family Room Off Kitchen, 9'+ Ceilings, Dry Wall
- Flooring: Carpet, Ceramic Tile, Vinyl
- Doors: Atrium, ENERGY STAR Qualified Doors, Insulated
- Windows: Double Pane Windows, Energy Efficient, ENERGY STAR Qualified Windows, Insulated Windows, Low Emissivity Windows, Screens, Vinyl Clad, Double Hung
- Basement: Connecting Stairway,Partial,Walk-Out Access,Full,Improved,Interior Entry,Exterior Entry,Partially Finished,Windows,Heated
- Number of fireplaces: 1
- Fireplace features: Stone
Interior area
- Total structure area: 4,521
- Total interior livable area: 3,563 sqft
- Finished area above ground: 2,596
- Finished area below ground: 967
Property
Parking
- Total spaces: 3
- Parking features: Garage Faces Side, Asphalt, Attached, Driveway
- Attached garage spaces: 3
- Has uncovered spaces: Yes
Accessibility
- Accessibility features: None
Features
- Levels: Three
- Stories: 3
- Pool features: None
- Has view: Yes
- View description: Scenic Vista, Trees/Woods, Mountain(s)
Lot
- Size: 1.06 Acres
Details
- Additional structures: Above Grade, Below Grade
- Parcel number: 1118593365
- Zoning: RESIDENTIAL
- Zoning description: Residential
- Special conditions: Standard
Construction
Type & style
- Home type: SingleFamily
- Architectural style: Colonial,Contemporary,Craftsman,Farmhouse/National Folk,Traditional
- Property subtype: Single Family Residence
Materials
- Advanced Framing, Batts Insulation, Shake Siding, Stick Built, Tile, Vinyl Siding, Stone
- Foundation: Concrete Perimeter, Passive Radon Mitigation, Slab
- Roof: Architectural Shingle,Asphalt
Condition
- Excellent
- New construction: No
- Year built: 2021
Details
- Builder model: The Braddock
- Builder name: Glenix Homes, LLC
Utilities & green energy
- Sewer: Gravity Sept Fld
- Water: Well
Community & HOA
Community
- Security: Fire Sprinkler System
- Subdivision: Treasure Mountain Section Iii
HOA
- Has HOA: Yes
- Services included: Common Area Maintenance
- HOA fee: $400 annually
- HOA name: TREASURE MOUNTAIN SECTION III
Location
- Region: Mount Airy
Financial & listing details
- Price per square foot: $265/sqft
- Tax assessed value: $682,400
- Annual tax amount: $7,873
- Date on market: 6/7/2024
- Listing agreement: Exclusive Right To Sell
- Listing terms: Cash,Conventional,FHA,VA Loan
- Ownership: Fee Simple
Price history
| Date | Event | Price |
|---|---|---|
| 8/22/2024 | Sold | $945,000-1.6%$265/sqft |
Source:  Bright MLS #MDFR2049454 Report a problem Bright MLS #MDFR2049454 Report a problem | ||
| 7/12/2024 | Pending sale | $959,900$269/sqft |
Source:  Long & Foster Broker Feed #MDFR2049454 Report a problem Long & Foster Broker Feed #MDFR2049454 Report a problem | ||
| 6/20/2024 | Price change | $959,900-2.5%$269/sqft |
Source: Long & Foster Broker Feed #MDFR2049454 Report a problem | ||
| 6/7/2024 | Listed for sale | $984,900+31.7%$276/sqft |
Source: Long & Foster Broker Feed #MDFR2049454 Report a problem | ||
| 12/7/2023 | Listing removed | -- |
Source: Bright MLS #MDFR275694 Report a problem | ||
| 12/6/2021 | Sold | $748,114+0.4%$210/sqft |
Source: Bright MLS #MDFR275694 Report a problem | ||
| 2/9/2021 | Pending sale | $744,870+246.5%$209/sqft |
Source: Bright MLS #MDFR275694 Report a problem | ||
| 2/8/2021 | Sold | $215,000$60/sqft |
Source: Public Record Report a problem | ||
Public tax history
| Year | Property taxes | Tax assessment |
|---|---|---|
| 2025 | $9,004 +8% | $729,633 +6.9% |
| 2024 | $8,339 +5.9% | $682,400 +1.6% |
| 2023 | $7,873 +1.6% | $671,767 -1.6% |
| 2022 | $7,748 +423% | $682,400 +439.9% |
| 2021 | $1,481 +2.8% | $126,400 |
| 2020 | $1,440 +2.9% | -- |
| 2019 | $1,399 +3% | $126,400 +9.1% |
| 2018 | $1,358 | $115,900 |
| 2017 | $1,358 | $115,900 |
Find assessor info on the county website
Neighborhood: 21771
Nearby homes
- $914,7003 bd3 ba2.5k sqft13511 Autumn Crest Dr, Mount Airy, MD 21771Off Market
- $999,5006 bd3 ba3.5k sqft4417 Robmar Dr, Mount Airy, MD 21771Off Market
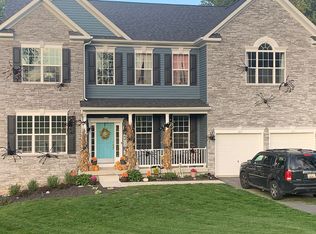
- $1,056,5005 bd4 ba5.4k sqft4414 Robmar Dr, Mount Airy, MD 21771Off Market
- $1,016,300-- bd5 ba2.8k sqft13529 Autumn Crest Dr, Mount Airy, MD 21771Off Market
- $1,460,3003 bd6 ba5.4k sqft13529 Autumn Crest Dr S, Mount Airy, MD 21771Off Market
- $1,064,5005 bd4 ba5.8k sqft4412 Robmar Dr, Mount Airy, MD 21771Off Market
- $869,0003 bd3 ba2.7k sqft4411 Bill Moxley Rd, Mount Airy, MD 21771Off Market
- $780,5003 bd3 ba2.4k sqft13531 Autumn Crest Dr, Mount Airy, MD 21771Off Market
Nearby schools
GreatSchools rating
- 10/10Twin Ridge Elementary SchoolGrades: PK-5Distance: 1.5 mi
- 8/10Windsor Knolls Middle SchoolGrades: 6-8Distance: 4.8 mi
- 7/10Linganore High SchoolGrades: 9-12Distance: 5.9 mi
Schools provided by the listing agent
- District: Frederick County Public Schools
Source: Bright MLS. This data may not be complete. We recommend contacting the local school district to confirm school assignments for this home.
Get a cash offer in 3 minutes
Find out how much your home could sell for in as little as 3 minutes with a no-obligation cash offer.
Estimated market value
$960,600
Get a cash offer in 3 minutes
Find out how much your home could sell for in as little as 3 minutes with a no-obligation cash offer.
Estimated market value
$960,600
- Maryland
- Frederick County
- Mount Airy
- 21771
- 13507 Autumn Crest Dr S
Nearby cities
Nearby zip codes
Other Mount Airy Topics
