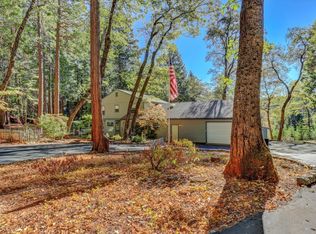
Stunning home in Wawona Madrono subdivision located close to Nevada County Airpark-Pilots Welcome! This dream home nestled in the prestigious subdivision is a haven of tranquility and elegance. An exquisite 4,400+ sf residence, it is set on nearly 5 acres of lush, woodsy landscape, offering a serene retreat with modern conveniences and luxurious touches throughout. Interior features beautiful wood floors recently re-finished to perfection, fresh paint and new carpet. An updated kitchen is equipped with modern appliances and sleek finishes, perfect for culinary enthusiasts. A spacious home office is ideal for remote work or a private study area. A huge family room featuring a massive fireplace with an impressive mantle is perfect for cozy gatherings. Entertain in the formal dining room with plenty of space for hosting large dinner parties and numerous guests. All bedrooms are generously sized, with 4 full bathrooms and 2 ensuite. Additional features: Oversized attached garage with plenty of space for vehicles and storage, additional garage w/shop & bath includes living space above, offering potential for an ADU. Storage shed, chicken coop & garden beds as well as an English Rose Garden with 60 blooming roses! Enjoy stunning views of the forest and a stroll along the creek.
Closed
$1,092,000
13507 Loma Rica Dr, Grass Valley, CA 95945
3beds
4,417sqft
Single Family Residence
Built in 1984
4.98 Acres Lot
$1,175,200 Zestimate®
$247/sqft
$4,543 Estimated rent
Home value
$1,175,200
$1.07M - $1.30M
$4,543/mo
Zestimate® history
Owner options
List your home for rent
$4,543/mo
Rent Zestimate®
Find your next renter with Zillow Rental Manager. Plus, with online applications, you can quickly screen prospective tenants – for free.
$4,543/mo
Rent Zestimate®
Refinance and save
$7,639/mo
Est. payment
Refinancing to a lower rate could help reduce your monthly payments and save thousands over the life of the loan.
$7,639/mo
Est. payment
Explore your selling options
Work with a Zillow partner agent
Leverage their expertise and Zillow's premium Showcase listings to get your home seen by more buyers.
Get startedList with your own agent
Get your home in front of millions of buyers by listing it on Zillow.
Learn how to do itSell it yourself
Take full control of how buyers see your home on Zillow by listing For Sale by Owner (FSBO).
List your homeWhat's special
Zillow last checked:
Listing updated:
Listed by:
Diann Patton DRE #01004234 530-273-7293,
Coldwell Banker Grass Roots Realty
Bought with:
Tonya Goodwin, DRE #01275730
Mitchell Clarin
Source: MetroList Services of CA,MLS#: 224060404Originating MLS: MetroList Services, Inc.
Facts & features
Interior
Bedrooms & bathrooms
- Bedrooms: 3
- Bathrooms: 4
- Full bathrooms: 3
- Partial bathrooms: 1
Rooms
- Room types: Den, Office, Dining Room, Family Room, Great Room, In Law Apartment, Workshop, Library
Primary bedroom
- Features: Closet
Primary bathroom
- Features: Closet, Shower Stall(s), Sitting Area, Soaking Tub, Tile, Window
Dining room
- Features: Formal Area
Kitchen
- Features: Pantry Closet, Granite Counters, Slab Counter, Kitchen Island
Heating
- Propane, Central, Fireplace(s), Wood Stove
Cooling
- Ceiling Fan(s), Wall Unit(s), Whole House Fan, Window Unit(s)
Appliances
- Included: Built-In Electric Oven, Gas Cooktop, Gas Water Heater, Trash Compactor, Dishwasher, Disposal, Microwave, Electric Cooktop, Wine Refrigerator
- Laundry: Electric Dryer Hookup, Inside Room
Features
- Central Vacuum
- Flooring: Carpet, Tile, Wood
- Number of fireplaces: 1
- Fireplace features: Family Room, Wood Burning Stove
Interior area
- Total structure area: 0
- Total interior livable area: 4,417 sqft
Property
Parking
- Total spaces: 3
- Parking features: Attached, Detached, Garage Door Opener, Guest, Workshop in Garage, Driveway
- Attached garage spaces: 3
- Has uncovered spaces: Yes
Features
- Levels: Two
- Stories: 2
- Fencing: Back Yard,Wire,Front Yard
Lot
- Size: 4.98 Acres
- Features: Auto Sprinkler F&R, Landscape Back, Landscape Front
- Topography: Forest,Level,Lot Grade Varies,Trees Many,Forest,Level,Lot Grade Varies,Trees Many
Details
- Additional structures: Second Garage, Shed(s), Storage, Guest House, Outbuilding
- Parcel number: 006850008000
- Zoning: RA-X
- Special conditions: Standard
Construction
Type & style
- Home type: SingleFamily
- Architectural style: Traditional
- Property subtype: Single Family Residence
Materials
- Wood Siding
- Foundation: Raised
- Roof: Composition
Condition
- Year built: 1984
Utilities & green energy
- Electric: 220 Volts in Kitchen, 220 Volts in Laundry
- Sewer: Septic Connected, Septic System
- Water: Well
- Utilities for property: Electric, Internet Available, Propane Tank Leased, Propane Tank Owned
Community & HOA
Community
- Subdivision: Wawona Madrono
HOA
- Has HOA: Yes
- Amenities included: None
- Services included: Common Areas, Road
- HOA fee: $350 annually
Location
- Region: Grass Valley
Financial & listing details
- Price per square foot: $247/sqft
- Tax assessed value: $1,113,585
- Date on market: 9/20/2026
- Road surface type: Paved
Price history
| Date | Event | Price |
|---|---|---|
| 7/29/2024 | Sold | $1,092,000+10.4%$247/sqft |
Source: MetroList Services of CA #224060404 Report a problem | ||
| 6/27/2024 | Pending sale | $989,000$224/sqft |
Source: MetroList Services of CA #224060404 Report a problem | ||
| 6/21/2024 | Listed for sale | $989,000$224/sqft |
Source: MetroList Services of CA #224060404 Report a problem | ||
Public tax history
| Year | Property taxes | Tax assessment |
|---|---|---|
| 2026 | -- | $1,113,585 +2% |
| 2025 | $11,911 +51.7% | $1,091,750 +51.7% |
| 2024 | $7,853 +2.5% | $719,789 +2% |
| 2023 | $7,660 +1% | $705,677 +2% |
| 2022 | $7,587 +2.5% | $691,841 +2% |
| 2021 | $7,401 +0.1% | $678,277 +1% |
| 2020 | $7,392 +6.3% | $671,323 +4% |
| 2019 | $6,951 +0.5% | $645,416 +2% |
| 2018 | $6,920 +4.2% | $632,762 +2% |
| 2017 | $6,644 +3.8% | $620,356 +2% |
| 2016 | $6,399 +1.5% | $608,193 +1.5% |
| 2015 | $6,307 +1.6% | $599,060 +2% |
| 2014 | $6,209 | $587,327 +0.5% |
| 2013 | -- | $584,675 +2% |
| 2012 | -- | $573,213 +2% |
| 2011 | -- | $561,976 +0.8% |
| 2010 | -- | $557,778 -0.2% |
| 2009 | -- | $559,106 +2% |
| 2008 | -- | $548,146 +2% |
| 2007 | -- | $537,399 +2% |
| 2006 | -- | $526,863 +5.1% |
| 2005 | -- | $501,534 +4.3% |
| 2004 | -- | $480,917 +1.9% |
| 2003 | -- | $472,104 +2% |
| 2002 | $427 | $462,848 +2% |
| 2001 | $427 | $453,773 |
Find assessor info on the county website
Neighborhood: 95945
Nearby homes
- $663,6003 bd2 ba2.5k sqft13579 Loma Rica Dr, Grass Valley, CA 95945Off Market
- $605,0004 bd3 ba2.7k sqft13439 Loma Rica Dr, Grass Valley, CA 95945Sold
- $886,9004 bd3 ba2.2k sqft13502 Loma Rica Dr, Grass Valley, CA 95945Off Market
- $422,6002 bd2 ba1k sqft13550 Loma Rica Dr, Grass Valley, CA 95945Off Market

- $540,6003 bd2 ba1.8k sqft13641 Loma Rica Dr, Grass Valley, CA 95945Off Market
- $824,1004 bd4 ba2.8k sqft12976 Madrona Leaf Ct, Grass Valley, CA 95945Off Market
- $987,3004 bd3 ba3.6k sqft13397 Loma Rica Dr, Grass Valley, CA 95945Off Market
- $784,5005 bd3 ba3k sqft13026 Madrona Leaf Ct, Grass Valley, CA 95945Off Market
Nearby schools
GreatSchools rating
- 7/10Bell Hill AcademyGrades: K-4Distance: 3.9 mi
- 4/10Lyman Gilmore Middle SchoolGrades: 5-8Distance: 4.2 mi
- 7/10Nevada Union High SchoolGrades: 9-12Distance: 3.4 mi
Get a cash offer in 3 minutes
Find out how much your home could sell for in as little as 3 minutes with a no-obligation cash offer.
Estimated market value
$1,175,200
Get a cash offer in 3 minutes
Find out how much your home could sell for in as little as 3 minutes with a no-obligation cash offer.
Estimated market value
$1,175,200
- California
- Nevada County
- Grass Valley
- 95945
- 13507 Loma Rica Dr
