Skip main navigation
Sold for $355,000
  • $355,000

    13507 Pharlap Ct, Midlothian, VA 23112

    3beds
    1,632sqft
    Single Family Residence
    Built in 1992
    0.43 Acres Lot
    $374,100 Zestimate®
    $218/sqft
    $2,445 Estimated rent

    Home value

    $374,100

    $348,000 - $400,000

    $2,445/mo

    Zestimate® history
    Loading
    Loading...

    Owner options

    List your home for rent

    $2,445/mo

    Rent Zestimate®

    Find your next renter with Zillow Rental Manager. Plus, with online applications, you can quickly screen prospective tenants – for free.

    Learn more

    $2,445/mo

    Rent Zestimate®

    Refinance and save

    $2,107/mo

    Est. payment

    Refinancing to a lower rate could help reduce your monthly payments and save thousands over the life of the loan.

    See today's rates

    $2,107/mo

    Est. payment

    Explore your selling options

    Work with a Zillow partner agent

    Leverage their expertise and Zillow's premium Showcase listings to get your home seen by more buyers.

    Get started

    List with your own agent

    Get your home in front of millions of buyers by listing it on Zillow.

    Learn how to do it

    Sell it yourself

    Take full control of how buyers see your home on Zillow by listing For Sale by Owner (FSBO).

    List your home

    What's special

    New paved drivewayMassive carportHuge backyardOpen conceptWell-appointed primary bedroomRaised flower bedsNewer carpet
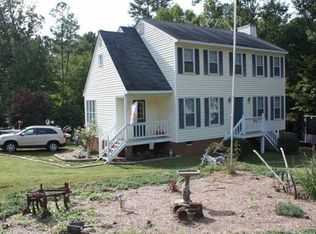
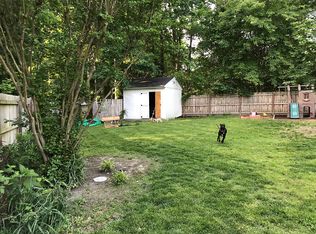
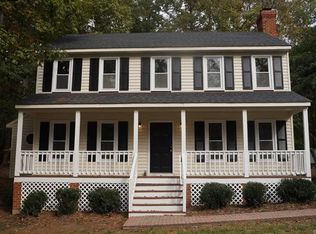
    Welcome home to this gorgeous well maintained two-story home situated at the end of a cul-de-sac the sought after Midlothian neighborhood of Deer Run. The first level provides a great open concept between living area and eat in kitchen/dining. With an additional space that can be used as formal living or dining area. There are French doors leading out to your large, elevated deck overlooking the massive fenced in almost half acre lot. This home features newer carpet, fresh paint throughout, new celling fans, new toilets in all bathrooms. As you head upstairs you will notice the well-appointed primary bedroom with walk in closet and on suite. The home includes two additional well sized bedrooms and full bath. This home also comes with a full walk-up attic for plenty of storage. You won't want to miss the HUGE backyard with shed, greenhouse, new paved driveway and massive carport. With beautiful gardens and raised flower beds, this home will not last long.

    Zillow last checked:

    Listing updated:

    Listed by:

    Cory Smith (804)858-9000,

    KW Metro Center

    Bought with:

    Kirsten Moser, 0225259418

    Keller Williams Realty

    Kristin Wood, 0225228885

    Keller Williams Richmond West

    Source: CVRMLS,MLS#: 2506418MLS LogoOriginating MLS: Central Virginia Regional MLS

    Facts & features

    Interior

    Bedrooms & bathrooms
    • Bedrooms: 3
    • Bathrooms: 3
    • Full bathrooms: 2
    • 1/2 bathrooms: 1
    Other
    • Description: Tub & Shower
    • Level: Second
    Half bath
    • Level: First
    Heating
    • Electric, Heat Pump
    Cooling
    • Central Air
    Appliances
    • Included: Electric Water Heater
    Features
    • Flooring: Laminate, Partially Carpeted
    • Basement: Crawl Space
    • Attic: Walk-up
    • Number of fireplaces: 1
    Interior area
    • Total interior livable area: 1,632 sqft
    • Finished area above ground: 1,632
    • Finished area below ground: 0

    Property

    Parking
    • Parking features: Off Street, Oversized
    Features
    • Levels: Two
    • Stories: 2
    • Patio & porch: Front Porch
    • Pool features: None
    • Fencing: Back Yard,Fenced
    Lot
    • Size: 0.43 Acres
    Details
    • Parcel number: 732670010700000
    • Zoning description: R12

    Construction

    Type & style
    • Home type: SingleFamily
    • Architectural style: Two Story
    • Property subtype: Single Family Residence
    Materials
    • Block, Vinyl Siding, Wood Siding
    • Roof: Composition
    Condition
    • Resale
    • New construction: No
    • Year built: 1992

    Utilities & green energy

    • Sewer: Public Sewer
    • Water: Public

    Community & HOA

    Community
    • Subdivision: Deerwood
    Location
    • Region: Midlothian

    Financial & listing details

    • Price per square foot: $218/sqft
    • Tax assessed value: $303,000
    • Annual tax amount: $2,727
    • Date on market: 1/6/2026
    • Ownership: Individuals
    • Ownership type: Sole Proprietor

    Price history

    DateEventPrice
    5/1/2025Sold$355,000$218/sqft
    Source: CVRMLS #2506418 Report a problem
    4/4/2025Pending sale$355,000$218/sqft
    Source: CVRMLS #2506418 Report a problem
    3/28/2025Price change$355,000-2.7%$218/sqft
    Source: CVRMLS #2506418 Report a problem
    3/20/2025Listed for sale$365,000+49%$224/sqft
    Source: CVRMLS #2506418 Report a problem
    11/17/2020Sold$245,000$150/sqft
    Source: CVRMLS #2031058 Report a problem
    10/10/2020Pending sale$245,000$150/sqft
    Source: Clocktower Realty Group #2031058 Report a problem
    10/10/2020Listed for sale$245,000+25.6%$150/sqft
    Source: Clocktower Realty Group #2031058 Report a problem
    6/22/2017Sold$195,000+2.6%$119/sqft
    Source: CVRMLS #1717483 Report a problem
    5/12/2017Listed for sale$190,000+28.4%$116/sqft
    Source: Coldwell Banker Vaughan & Co #1717483 Report a problem
    9/24/2003Sold$147,950$91/sqft
    Source: Public Record Report a problem

    Public tax history

    YearProperty taxesTax assessment
    2025$2,798 +2.6%$314,400 +3.8%
    2024$2,727 +5.4%$303,000 +6.5%
    2023$2,588 +6.9%$284,400 +8.1%
    2022$2,421 +11.9%$263,100 +15.5%
    2021$2,163 +4.5%$227,700 +4.5%
    2020$2,070 +7%$217,900 +7%
    2019$1,935 -0.2%$203,700 +1.1%
    2018$1,938 +9.2%$201,400 +6.8%
    2017$1,775 $188,500 +3.4%
    2016$1,775 +5.8%$182,300 +5.9%
    2015$1,677 +3.4%$172,100 +3.4%
    2014$1,622 $166,400 +2.1%
    2013-- $162,900 -2.3%
    2012-- $166,700 -5.7%
    2011-- $176,800 -6.9%
    2010-- $189,900 -5.2%
    2009-- $200,400
    2008-- $200,400 +11%
    2007-- $180,600 +33%
    2005-- $135,800 +7.2%
    2004-- $126,700 +5.9%
    2003-- $119,600 +7.7%
    2002-- $111,000 +4.8%
    2001-- $105,900
    Find assessor info on the county website

    Neighborhood: 23112

    Nearby schools

    GreatSchools rating
    Schools provided by the listing agent
    • Elementary: Alberta Smith
    • Middle: Bailey Bridge
    • High: Manchester

    Source: CVRMLS. This data may not be complete. We recommend contacting the local school district to confirm school assignments for this home.

    Get a cash offer in 3 minutes
    Find out how much your home could sell for in as little as 3 minutes with a no-obligation cash offer.
    Estimated market value
    $374,100
    Get a cash offer in 3 minutes
    Find out how much your home could sell for in as little as 3 minutes with a no-obligation cash offer.
    Estimated market value
    $374,100