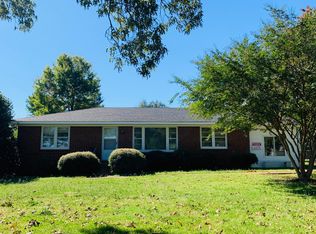
The Manchester Plan A2 has 4 bedrooms & 3 baths. Master suite with large master with double trey, Glamour bath 11' ceiling, corner shower, granite, walk-in closet. Family Room w/cultured stone fireplace, 12' ceiling & hardwood floor; Formal Dining Room w/10' coffered ceiling, & hardwood floor; Kitchen with 12' ceiling granite, custom cabinetry, pantry, tile flooring & back splash; Huge sunroom with vaulted ceiling. Large screened back porch. Home has sodded lawn. Sub. has pool, tennis courts, clubhouse, sidewalks and street lights. Upgrades: detached 12x24 garage, dbl. ovens & extra cabinets, pendant lights, Tiffany arched double front doors, 366 low E windows, radiant decking,
This property is not currently displayed as for sale or rent on Zillow. This may be different from what's on other websites or public sources.