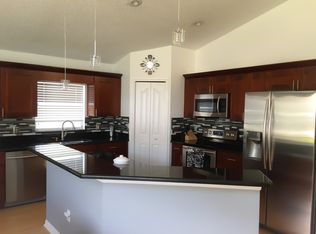
Traditional Elegance in the tree lined streets of Fawn Lake. This spectacular 4 bedroom + 2 baths + 2 car garage is located on a low-traffic street with a conservation view in front of the home for additional privacy. The backyard has a screened-in lanai and a fully fenced yard. The foyer entry opens into the formal dining room and living room with an additional custom wet bar with a wine cooler and beverage fridge - perfect for entertaining. The home showcases expansive vaulted ceilings and an open floorplan. The kitchen showcases wood cabinetry, with Granite counters, a tile backsplash, huge island, a walk-pantry, and it opens into the dinette and the family room. The primary suite has a large walk-in closet, vaulted ceilings, and the primary bathroom was completely remodeled, showcasing a double vanity with granite counters, travertine tile, an oversized shower, and a garden tub. The guest bathroom is shared by the other three bedrooms in a separate wing of the home. Additional Upgrades include: NEW Dimensional Shingle Roof (to be installed prior to closing) 2023, NEW Water Heater 2023, NEW Interior Paint 2023, NEW AC System 2021, NEW Plumbing (entire home) 2021, NEWER Vinyl Fenced Yard, Upgraded Tile Floors in the living areas and the primary suite, Upgraded Kitchen and bathrooms. Fawn Lake has a community pool that was just remodeled, and a playground. Located in the Westchase area with access to lots of shopping, retail, restaurants, Citrus Park Mall. The Veterans expressway provides easy access to downtown Tampa, Tampa International Airport and more.
Sold for $510,000
$510,000
13507 STAGHORN ROAD, TAMPA, FL 33626
4beds
2,042sqft
Single Family Residence
Built in 2000
5,663 Square Feet Lot
$525,300 Zestimate®
$250/sqft
$3,170 Estimated rent
Home value
$525,300
$499,000 - $552,000
$3,170/mo
Zestimate® history
Owner options
List your home for rent
$3,170/mo
Rent Zestimate®
Find your next renter with Zillow Rental Manager. Plus, with online applications, you can quickly screen prospective tenants – for free.
$3,170/mo
Rent Zestimate®
Refinance and save
$3,601/mo
Est. payment
Refinancing to a lower rate could help reduce your monthly payments and save thousands over the life of the loan.
$3,601/mo
Est. payment
Explore your selling options
Work with a Zillow partner agent
Leverage their expertise and Zillow's premium Showcase listings to get your home seen by more buyers.
Get startedList with your own agent
Get your home in front of millions of buyers by listing it on Zillow.
Learn how to do itSell it yourself
Take full control of how buyers see your home on Zillow by listing For Sale by Owner (FSBO).
List your homeWhat's special
Newer vinyl fenced yardNew plumbingTraditional eleganceHuge islandGuest bathroomUpgraded tile floorsNew ac system
Zillow last checked:
Listing updated:
Listed by:
Amanda Siftar 888-883-8509,
EXP REALTY LLC 888-883-8509
Bought with:
Diana Costantino, 3080019
LIPPLY REAL ESTATE
Source: Stellar MLS,MLS#: T3463999 Originating MLS: Sarasota - Manatee
Originating MLS: Sarasota - Manatee
Facts & features
Interior
Bedrooms & bathrooms
- Bedrooms: 4
- Bathrooms: 2
- Full bathrooms: 2
Rooms
- Room types: Dining Room, Living Room, Utility Room
Primary bedroom
- Features: Walk-In Closet(s)
- Level: First
- Dimensions: 13x15
Bedroom 2
- Features: Built-in Closet
- Level: First
- Dimensions: 10x12
Bedroom 3
- Features: Built-in Closet
- Level: First
- Dimensions: 10x11
Bedroom 4
- Features: Built-in Closet
- Level: First
- Dimensions: 10x11
Primary bathroom
- Features: Dual Sinks, Garden Bath, Granite Counters, Tub with Separate Shower Stall
- Level: First
- Dimensions: 8x9
Dinette
- Level: First
- Dimensions: 9x8
Dining room
- Level: First
- Dimensions: 16x12
Family room
- Level: First
- Dimensions: 13x17
Kitchen
- Features: Built-In Shelving, Granite Counters, Kitchen Island, Pantry
- Level: First
- Dimensions: 13x9
Living room
- Level: First
- Dimensions: 12x12
Heating
- Central
Cooling
- Central Air
Appliances
- Included: Bar Fridge, Dishwasher, Disposal, Electric Water Heater, Microwave, Range, Refrigerator, Wine Refrigerator
- Laundry: Inside, Laundry Room
Features
- Built-in Features, Cathedral Ceiling(s), Ceiling Fan(s), Dry Bar, Eating Space In Kitchen, Kitchen/Family Room Combo, Primary Bedroom Main Floor, Open Floorplan, Split Bedroom, Stone Counters, Vaulted Ceiling(s), Walk-In Closet(s)
- Flooring: Carpet, Ceramic Tile
- Windows: Blinds
- Has fireplace: No
Interior area
- Total structure area: 2,692
- Total interior livable area: 2,042 sqft
Property
Parking
- Total spaces: 2
- Parking features: Driveway
- Attached garage spaces: 2
- Has uncovered spaces: Yes
- Details: Garage Dimensions: 19x20
Features
- Levels: One
- Stories: 1
- Patio & porch: Front Porch, Rear Porch, Screened
- Exterior features: Irrigation System, Sidewalk
- Fencing: Vinyl
Lot
- Size: 5,663 Square Feet
- Dimensions: 50 x 110
- Features: In County, Sidewalk
- Residential vegetation: Mature Landscaping, Trees/Landscaped
Details
- Parcel number: U032817044D0000000036.0
- Zoning: PD-H
- Special conditions: None
Construction
Type & style
- Home type: SingleFamily
- Architectural style: Contemporary,Florida,Ranch
- Property subtype: Single Family Residence
Materials
- Block, Stucco
- Foundation: Slab
- Roof: Shingle
Condition
- New construction: No
- Year built: 2000
Utilities & green energy
- Sewer: Public Sewer
- Water: Public
- Utilities for property: Cable Connected, Electricity Connected, Public, Sewer Connected, Sprinkler Recycled, Street Lights, Water Connected
Community & HOA
Community
- Features: Deed Restrictions, Park, Playground, Pool
- Security: Security System Owned, Smoke Detector(s)
- Pet fee: $0 monthly
- Subdivision: FAWN LAKE PH 03
HOA
- Has HOA: Yes
- Amenities included: Park, Playground, Pool
- Services included: Community Pool, Pool Maintenance
- HOA fee: $58 monthly
- HOA name: Cindy Riner/ Greenacre Properties
- HOA phone: 813-600-1100
Location
- Region: Tampa
Financial & listing details
- Price per square foot: $250/sqft
- Tax assessed value: $366,666
- Annual tax amount: $3,677
- Date on market: 8/4/2023
- Cumulative days on market: 12 days
- Listing terms: Cash,Conventional,FHA,VA Loan
- Ownership: Fee Simple
- Total actual rent: 0
- Electric utility on property: Yes
- Road surface type: Paved, Asphalt
Price history
| Date | Event | Price |
|---|---|---|
| 9/21/2023 | Sold | $510,000-1.9%$250/sqft |
Source:  Stellar MLS #T3463999 Report a problem Stellar MLS #T3463999 Report a problem | ||
| 8/17/2023 | Pending sale | $520,000$255/sqft |
Source: Stellar MLS #T3463999 Report a problem | ||
| 8/12/2023 | Price change | $520,000-1%$255/sqft |
Source: Stellar MLS #T3463999 Report a problem | ||
| 8/5/2023 | Listed for sale | $525,000+87.5%$257/sqft |
Source: Stellar MLS #T3463999 Report a problem | ||
| 9/15/2016 | Sold | $280,000-3.4%$137/sqft |
Source: Stellar MLS #T2833974 Report a problem | ||
| 8/21/2016 | Pending sale | $289,900$142/sqft |
Source: Smith & Associates #T2833974 Report a problem | ||
| 8/21/2016 | Listed for sale | $289,900+25%$142/sqft |
Source: Smith & Associates #T2833974 Report a problem | ||
| 7/30/2004 | Sold | $232,000+43.2%$114/sqft |
Source: Public Record Report a problem | ||
| 9/5/2001 | Sold | $162,000+8%$79/sqft |
Source: Public Record Report a problem | ||
| 7/6/2000 | Sold | $150,000$73/sqft |
Source: Public Record Report a problem | ||
Public tax history
| Year | Property taxes | Tax assessment |
|---|---|---|
| 2025 | $6,636 +4.8% | $366,666 -0.9% |
| 2024 | $6,333 +57.4% | $370,119 +55.1% |
| 2023 | $4,025 +5.1% | $238,673 +3% |
| 2022 | $3,831 +1.5% | $231,721 +3% |
| 2021 | $3,772 +2.5% | $224,972 +1.4% |
| 2020 | $3,680 -4.9% | $221,866 +2.3% |
| 2019 | $3,871 | $216,878 +1.9% |
| 2018 | $3,871 +1.5% | $212,834 +2.1% |
| 2017 | $3,815 +1.3% | $208,456 +54.9% |
| 2016 | $3,766 +57.1% | $134,576 +0.7% |
| 2015 | $2,397 +0.1% | $133,641 +0.8% |
| 2014 | $2,394 | $132,580 +1.5% |
| 2013 | $2,394 +0.5% | $130,621 +1.7% |
| 2012 | $2,382 -9.5% | $128,438 -8.6% |
| 2011 | $2,633 -1.6% | $140,582 -2.2% |
| 2010 | $2,675 +2.7% | $143,691 +2.7% |
| 2009 | $2,604 -39.2% | $139,913 -23.2% |
| 2008 | $4,281 -15% | $182,126 -18.3% |
| 2007 | $5,039 -6.8% | $222,936 +1% |
| 2006 | $5,404 +20% | $220,764 +26.9% |
| 2005 | $4,502 | $173,900 +22.1% |
| 2004 | -- | $142,393 +1.9% |
| 2003 | -- | $139,738 +2.4% |
| 2002 | -- | $136,463 +5.2% |
| 2001 | -- | $129,677 +19.7% |
| 2000 | $1,100 | $108,330 |
Find assessor info on the county website
Neighborhood: 33626
Nearby homes
- $456,0003 bd2 ba1.5k sqft13505 Staghorn Rd, Tampa, FL 33626Off Market
- $491,5003 bd2 ba1.9k sqft13509 Staghorn Rd, Tampa, FL 33626Off Market
- $560,7004 bd3 ba2.1k sqft13504 Spotted Fawn Pl, Tampa, FL 33626Off Market
- $597,3003 bd2 ba1.8k sqft13503 Staghorn Rd, Tampa, FL 33626Off Market
- $581,1004 bd2 ba3k sqft13501 Staghorn Rd, Tampa, FL 33626Off Market
- $562,1003 bd2 ba2.1k sqft13505 Spotted Fawn Pl, Tampa, FL 33626Off Market
- $512,8003 bd2 ba1.8k sqft13507 Spotted Fawn Pl, Tampa, FL 33626Off Market
- $581,6003 bd2 ba1.8k sqft13479 Staghorn Rd, Tampa, FL 33626Off Market
Nearby schools
GreatSchools rating
- 7/10Citrus Park Elementary SchoolGrades: PK-5Distance: 1.1 mi
- 8/10Sergeant Paul R Smith Middle SchoolGrades: 6-8Distance: 1.1 mi
- 8/10Sickles High SchoolGrades: 9-12Distance: 0.5 mi
Schools provided by the listing agent
- Elementary: Citrus Park-HB
- Middle: Sergeant Smith Middle-HB
- High: Sickles-HB
Source: Stellar MLS. This data may not be complete. We recommend contacting the local school district to confirm school assignments for this home.
Get a cash offer in 3 minutes
Find out how much your home could sell for in as little as 3 minutes with a no-obligation cash offer.
Estimated market value
$525,300
Get a cash offer in 3 minutes
Find out how much your home could sell for in as little as 3 minutes with a no-obligation cash offer.
Estimated market value
$525,300
- Florida
- Hillsborough County
- Westchase
- 33626
- 13507 STAGHORN ROAD
Nearby cities
Nearby neighborhoods
Nearby zip codes
Other Westchase Topics
