Immaculate, original owner home on an extra large cul-de-sac lot with low maintenance artificial turf front yard. Located in highly desirable Dreaming Summit. Thoughtfully updated with newer stainless appliances (2024), new carpet and luxury vinyl plank upstairs, and porcelain tile downstairs. Features include dual primary closets, a spacious walk-in pantry, and all bedrooms plus laundry conveniently located upstairs. Enjoy new light fixtures and ceiling fans throughout. Ideally located near shopping, dining, and entertainment, with highly rated schools, plus a new performing arts high school and state of the art public library being built nearby. Move-in ready and meticulously cared for. Furnishings available for sale outside of escrow. Home warranty provided.
Sold for $435,000
$435,000
13507 W SAN JUAN Court, Litchfield Park, AZ 85340
4beds
2,235sqft
Single Family Residence
Built in 2002
7,351 Square Feet Lot
$438,300 Zestimate®
$195/sqft
$2,175 Estimated rent
Home value
$438,300
$403,000 - $478,000
$2,175/mo
Zestimate® history
Owner options
List your home for rent
$2,175/mo
Rent Zestimate®
Find your next renter with Zillow Rental Manager. Plus, with online applications, you can quickly screen prospective tenants – for free.
$2,175/mo
Rent Zestimate®
Refinance and save
$2,673/mo
Est. payment
Refinancing to a lower rate could help reduce your monthly payments and save thousands over the life of the loan.
$2,673/mo
Est. payment
Explore your selling options
Work with a Zillow partner agent
Leverage their expertise and Zillow's premium Showcase listings to get your home seen by more buyers.
Get startedList with your own agent
Get your home in front of millions of buyers by listing it on Zillow.
Learn how to do itSell it yourself
Take full control of how buyers see your home on Zillow by listing For Sale by Owner (FSBO).
List your homeWhat's special
Extra large cul-de-sac lotSpacious walk-in pantryDual primary closetsPorcelain tile downstairs
Zillow last checked:
Listing updated:
Listed by:
Arthur DeBrito 602-688-4398,
West USA Realty
Bought with:
Angel Ramos-Rojas, SA692246000
Realty of America LLC
Iron Angel Ramos Rivera, SA711222000
Realty of America LLC
Source: ARMLS,MLS#: 7009108
Facts & features
Interior
Bedrooms & bathrooms
- Bedrooms: 4
- Bathrooms: 3
- Full bathrooms: 2
- 1/2 bathrooms: 1
Primary bedroom
- Description: Private Bath
- Level: Second
- Area: 255
- Dimensions: 17.00 x 15.00
Bedroom 2
- Level: Second
- Area: 99
- Dimensions: 11.00 x 9.00
Bedroom 3
- Level: Second
- Area: 99
- Dimensions: 11.00 x 9.00
Dining room
- Description: Opens to Kitchen
- Level: First
- Area: 165
- Dimensions: 15.00 x 11.00
Family room
- Description: Walks out to back yard
- Level: Second
- Area: 192
- Dimensions: 16.00 x 12.00
Kitchen
- Description: with pantry
- Level: First
- Area: 140
- Dimensions: 14.00 x 10.00
Living room
- Description: Great room concept
- Level: First
- Area: 165
- Dimensions: 15.00 x 11.00
Office
- Description: optional bedroom 5
- Level: First
- Area: 120
- Dimensions: 12.00 x 10.00
Heating
- Heat Pump, Forced Air, Natural Gas
Cooling
- Heat Pump, Central Air
Appliances
- Included: Refrigerator, Built-in Microwave, Dishwasher, Electric Range
Features
- Pantry, Quartz Countertops, High Speed Internet, Upstairs, Eat-in Kitchen, Full Bth Master Bdrm
- Flooring: Carpet, Vinyl, Tile
- Has basement: No
- Has fireplace: No
- Furnished: Yes
Interior area
- Total structure area: 2,235
- Total interior livable area: 2,235 sqft
Property
Parking
- Total spaces: 2
- Parking features: Attached, RV Gate, Garage Door Opener
- Attached garage spaces: 2
Features
- Stories: 2
- Patio & porch: Patio
- Exterior features: Storage
- Spa features: None
- Fencing: Block
Lot
- Size: 7,351 Square Feet
- Features: North/South Exposure, Sprinklers In Rear, Sprinklers In Front, Cul-De-Sac, Grass Back, Synthetic Grass Frnt, Auto Timer H2O Front, Auto Timer H2O Back
Details
- Additional structures: Shed(s), Gazebo
- Parcel number: 50808423
Construction
Type & style
- Home type: SingleFamily
- Property subtype: Single Family Residence
Materials
- Stucco, Wood Frame
- Foundation: Pillar/Post/Pier
- Roof: Tile
Condition
- Year built: 2002
Details
- Builder name: Trend Homes
- Warranty included: Yes
Utilities & green energy
- Sewer: Private Sewer
- Water: Pvt Water Company
- Utilities for property: Natural Gas Available
Green energy
- Energy efficient items: Solar Panels
Community & HOA
Community
- Features: Playground
- Subdivision: DREAMING SUMMIT UNIT 3B
HOA
- Has HOA: Yes
- Services included: Sewer, Trash
- HOA fee: $139 monthly
- HOA name: Dreaming Summit
- HOA phone: 480-539-1396
Location
- Region: Litchfield Park
Financial & listing details
- Price per square foot: $195/sqft
- Tax assessed value: $360,800
- Annual tax amount: $2,105
- Date on market: 4/4/2026
- Cumulative days on market: 54 days
- Listing terms: Cash,Conventional,FHA,VA Loan
- Ownership: Fee Simple
- Road surface type: Asphalt
Price history
| Date | Event | Price |
|---|---|---|
| 5/27/2026 | Sold | $435,000$195/sqft |
Source:  ARMLS #7009108 Report a problem ARMLS #7009108 Report a problem | ||
| 4/4/2026 | Listed for sale | $435,000+206.4%$195/sqft |
Source: ARMLS #7009108 Report a problem | ||
| 10/16/2002 | Sold | $141,981$64/sqft |
Source: Public Record Report a problem | ||
Public tax history
| Year | Property taxes | Tax assessment |
|---|---|---|
| 2025 | $1,335 +3.4% | $36,080 -3.7% |
| 2024 | $1,291 +3.5% | $37,480 +129.5% |
| 2023 | $1,247 -44.5% | $16,331 -28.4% |
| 2022 | $2,246 +11% | $22,820 +5.6% |
| 2021 | $2,022 -9.6% | $21,610 +6.1% |
| 2020 | $2,238 +3% | $20,370 +12.2% |
| 2019 | $2,172 | $18,160 +3.6% |
| 2018 | $2,172 +11.7% | $17,530 +9.2% |
| 2017 | $1,944 +41.5% | $16,060 +5.8% |
| 2016 | $1,374 -2.6% | $15,180 +9% |
| 2015 | $1,410 | $13,930 +23.5% |
| 2014 | -- | $11,280 +17.9% |
| 2013 | -- | $9,570 -8.5% |
| 2012 | -- | $10,460 -7.8% |
| 2011 | -- | $11,350 -13.6% |
| 2010 | -- | $13,130 -35.5% |
| 2009 | -- | $20,350 -23.9% |
| 2008 | -- | $26,750 +34.4% |
| 2007 | -- | $19,900 +51.9% |
| 2006 | -- | $13,100 |
| 2005 | -- | $13,100 -0.8% |
| 2004 | -- | $13,200 |
| 2003 | -- | -- |
Find assessor info on the county website
Neighborhood: 85340
Nearby homes
- $447,100-- bd3 ba2.5k sqft13501 W San Juan Ct, Litchfield Park, AZ 85340Off Market
- $407,4004 bd2 ba2.2k sqft13513 W San Juan Ct, Litchfield Park, AZ 85340Off Market
- $416,3004 bd3 ba2.5k sqft13519 W San Juan Ct, Litchfield Park, AZ 85340Off Market
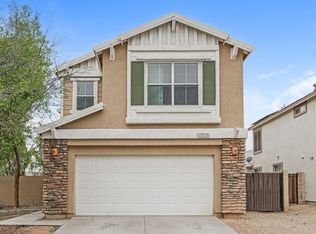
- $399,2003 bd2 ba2.2k sqft13512 W Marshall Ave, Litchfield Park, AZ 85340Off Market
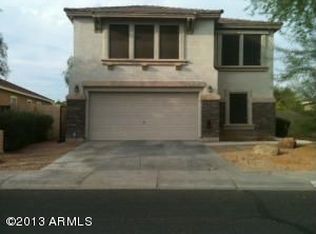
- $440,0004 bd2 ba1.7k sqft13518 W Marshall Ave, Litchfield Park, AZ 85340Sold
- $413,0004 bd2 ba1.7k sqft13506 W Marshall Ave, Litchfield Park, AZ 85340Off Market
- $448,6004 bd3 ba2.2k sqft13525 W San Juan Ct, Litchfield Park, AZ 85340Sold
- $419,7004 bd2 ba2.1k sqft13524 W Marshall Ave, Litchfield Park, AZ 85340Off Market
Nearby schools
GreatSchools rating
- 6/10Dreaming Summit Elementary SchoolGrades: PK-6Distance: 0.2 mi
- 5/10Western Sky Middle SchoolGrades: 5-8Distance: 2.1 mi
- 6/10Canyon View High SchoolGrades: 9-12Distance: 6.8 mi
Schools provided by the listing agent
- Elementary: Dreaming Summit Elementary
- Middle: Western Sky Middle School
- High: Millennium High School
- District: Litchfield Elementary District
Source: ARMLS. This data may not be complete. We recommend contacting the local school district to confirm school assignments for this home.
Get a cash offer in 3 minutes
Find out how much your home could sell for in as little as 3 minutes with a no-obligation cash offer.
Estimated market value
$438,300
Get a cash offer in 3 minutes
Find out how much your home could sell for in as little as 3 minutes with a no-obligation cash offer.
Estimated market value
$438,300
- Arizona
- Maricopa County
- Litchfield Park
- 85340
- 13507 W SAN JUAN Court
