Skip main navigation
Off market
  • $953,900

    13507 Westshire Dr, Tampa, FL 33618

    4beds
    3,362sqft
    Condo
    Built in 1997
    -- sqft lot
    $953,900 Zestimate®
    $284/sqft
    $4,233 Estimated rent

    Home value

    $953,900

    $868,000 - $1.06M

    $4,233/mo

    Zestimate® history
    Loading
    Loading...

    Owner options

    List your home for rent

    $4,233/mo

    Rent Zestimate®

    Find your next renter with Zillow Rental Manager. Plus, with online applications, you can quickly screen prospective tenants – for free.

    Learn more

    $4,233/mo

    Rent Zestimate®

    Refinance and save

    $6,750/mo

    Est. payment

    Refinancing to a lower rate could help reduce your monthly payments and save thousands over the life of the loan.

    See today's rates

    $6,750/mo

    Est. payment

    Explore your selling options

    Work with a Zillow partner agent

    Leverage their expertise and Zillow's premium Showcase listings to get your home seen by more buyers.

    Get started

    List with your own agent

    Get your home in front of millions of buyers by listing it on Zillow.

    Learn how to do it

    Sell it yourself

    Take full control of how buyers see your home on Zillow by listing For Sale by Owner (FSBO).

    List your home

    What's special

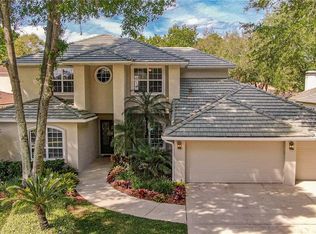
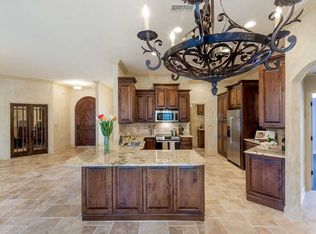
    We are proud to present 13507 Westshire Drive, a lovely custom residence nestled in the gated, luxury enclave of Trevi at Bay Lake in the heart of Carrollwood. This terrific home is surrounded by towering, oak trees on a large cul-de-sac homesite. From the moment you arrive, you will fall in love with the stately design, side entry 3 car garage and paver driveway and mature landscaping. As you enter this classic home, you will be captivated by the leaded glass double doors, the appealing architectural design, diagonally laid Travertine flooring, crown molding, decorative columns, and art niches. Abundant light streams throughout the formal living room with Pella doors and a twenty-foot ceiling! Imagine festive meals in the elegant formal dining room, perfect for entertaining. A gourmet kitchen awaits with stunning granite counters, Heinz Bachmann designed 42” maple cabinetry, Thermador double wall ovens, a Subzero refrigerator, Bosch dishwasher & Thermador cooktop. There is a wonderful breakfast bar for casual dining, as well as a delightful breakfast nook. The family room includes a built-in entertainment center, complete with a floor to ceiling granite, wood burning fireplace, ideal for those occasional chilly Florida nights. Double French doors lead into a private home office with hardwood flooring. The master bedroom is located downstairs with a view of the gazebo & spa area. A luxurious master bathroom awaits, complete with a soaking tub, walk-in tile shower with glass block, dual vanities, 2 walk-in closets & Travertine flooring. The laundry room and a powder bath are conveniently located on the first floor. Upstairs is a flex room, ideal for an exercise room or playroom! On the 2nd floor is a private bedroom which features an en-suite bathroom, perfect for guests. The additional bedrooms share a Jack and Jill bath. This home features plantation shutters, Pella windows and doors, downstairs powder bath and laundry room, abundant recessed lighting, sound system, paver driveway and patio, gleaming hardwood floors, and a Kinetico water conditioner. There is an additional ½ bath off of the patio. The private backyard features a covered gazebo with in ground spa. The tile roof and A/C systems have been updated. A short walk from Bay Lake, a 36-acre ski lake with community boat ramp & dock. Located about 20 minutes from TIA, malls, sports, top rated schools & dining. Trevi offers a lifestyle of unparalleled comfort in an impressive natural setting. Call The Ward Team to arrange a private showing at 813-368-7911.

    This property is not currently displayed as for sale or rent on Zillow. This may be different from what's on other websites or public sources.
    Facts & features

    Interior

    Bedrooms & bathrooms
    • Bedrooms: 4
    • Bathrooms: 4
    • Full bathrooms: 4
    Heating
    • Forced air, Electric
    Cooling
    • Central
    Appliances
    • Included: Dishwasher, Dryer, Garbage disposal, Microwave, Range / Oven, Refrigerator, Washer
    Features
    • Flooring: Tile, Carpet, Hardwood
    • Has fireplace: Yes
    Interior area
    • Total interior livable area: 3,362 sqft

    Property

    Parking
    • Total spaces: 3
    • Parking features: Garage - Attached
    Features
    • Exterior features: Stucco, Cement / Concrete
    Lot
    • Size: 10,018 Square Feet
    Details
    • Parcel number: 1828030UD000000000180U

    Construction

    Type & style
    • Home type: Condo
    • Architectural style: Contemporary
    Materials
    • masonry
    • Roof: Tile
    Condition
    • Year built: 1997

    Community & HOA

    HOA
    • Has HOA: Yes
    • HOA fee: $123 monthly
    Location
    • Region: Tampa

    Financial & listing details

    • Price per square foot: $284/sqft
    • Tax assessed value: $873,649
    • Annual tax amount: $10,306

    Price history

    DateEventPrice
    10/4/2016Sold$530,000-3.6%$158/sqft
    Source: Stellar MLS #T2810839 Report a problem
    6/9/2016Price change$550,000-4.3%$164/sqft
    Source: Keller Williams - NW Tampa #T2810839 Report a problem
    4/4/2016Listed for sale$575,000+1073.5%$171/sqft
    Source: KELLER WILLIAMS TAMPA PROP. #T2810839 Report a problem
    12/29/1995Sold$49,000$15/sqft
    Source: Public Record Report a problem

    Public tax history

    YearProperty taxesTax assessment
    2025$10,306 +8.5%$573,744 +2.9%
    2024$9,499 +3.2%$557,574 +3%
    2023$9,203 +3.4%$541,334 +3%
    2022$8,897 +0.9%$525,567 +3%
    2021$8,816 +1.4%$510,259 +1.4%
    2020$8,692 +2.1%$503,214 +2.3%
    2019$8,517 $491,900 +1.9%
    2018$8,517 +0.8%$482,728 -3.7%
    2017$8,451 +1.1%$501,201 +33.2%
    2016$8,356 +25.6%$376,232 +0.7%
    2015$6,654 -0.7%$373,617 +0.8%
    2014$6,702 $370,652 +1.5%
    2013$6,702 +0.2%$365,174 +1.7%
    2012$6,687 +1.6%$359,070 +1.7%
    2011$6,582 +1%$353,207 +0.2%
    2010$6,520 +2.5%$352,556 +2.7%
    2009$6,364 -0.1%$343,287 +0.1%
    2008$6,372 -0.3%$342,944 +3%
    2007$6,389 -5.9%$332,955 +2.5%
    2006$6,790 -0.1%$324,834 +3%
    2005$6,799 $315,373 +3%
    2004-- $306,187 +1.9%
    2003-- $300,478 +2.4%
    2002-- $293,436 +1.6%
    2001-- $288,815 -1.6%
    2000$6,321 $293,452
    Find assessor info on the county website

    Neighborhood: 33618

    Nearby schools

    GreatSchools rating
    Schools provided by the listing agent
    • Elementary: Lake Magadlene-HB
    • High: Chamberlain-HB

    Source: The MLS. This data may not be complete. We recommend contacting the local school district to confirm school assignments for this home.

    Get a cash offer in 3 minutes
    Find out how much your home could sell for in as little as 3 minutes with a no-obligation cash offer.
    Estimated market value
    $953,900
    Get a cash offer in 3 minutes
    Find out how much your home could sell for in as little as 3 minutes with a no-obligation cash offer.
    Estimated market value
    $953,900