Stunning Arlington Model with Rustic Charm & Modern Upgrades! Step into this beautiful 2-bedroom, 2.5-bathroom Arlington model home, where modern elegance meets cozy rustic charm. This beautifully designed home features a finished basement and is loaded with upgrades throughout. Over 1900 sq ft on main level and approximately 1500 sq ft finished basement. The spacious eat-in kitchen is a chef's dream, boasting a large island, black cabinets, quartz countertops, and tile flooring. Thoughtful details like recessed and decor lighting add warmth, while a new Kohler faucet, deep sink, and brand-new stainless appliances - including a refrigerator, stove, dishwasher, and microwave - elevate the space. Additionally, the kitchen features a built-in stainless oven, adding extra convenience for cooking. A breakfast bar seamlessly connects the kitchen to the expansive dining and family room with a fireplace. Gleaming hardwood floors extend throughout this open-concept space, creating a warm and inviting atmosphere. Currently used as a massive sitting area, this space is enhanced with stylish decor lighting and elegant paint colors. Retreat to the luxurious master suite, where plush carpeting, a bay window, and a ceiling fan create a serene ambiance. A spacious walk-in closet with a built-in organizer provides ample storage. The ensuite master bathroom features a dual-sink vanity, a relaxing garden tub, and a walk-in shower. The finished basement offers the perfect blend of rustic charm and modern comfort. Featuring shiplap, stylish coffered ceilings, and carpeting. The living area boasts 2 gas fireplaces a cozy ambiance. The open-concept layout flows seamlessly into a dining space and kitchenette, complete with rich wood cabinetry and stainless fridge. Meanwhile, the stylish bathroom features farmhouse-inspired decor, shiplap walls, and modern fixtures, ensuring both convenience and aesthetic appeal. With charming barn doors, western-themed accents, and thoughtfully designed storage, including a huge cedar closet, and a bonus room currently being used as a bedroom, this basement is a one-of-a-kind retreat that feels both luxurious and homey. This home is truly a must-see! Don't miss the chance to make it yours in this wonderful active adult (55+) resort like community with all of its amenities!
Closed
$489,900
13507 Wildwood Ln, Huntley, IL 60142
2beds
1,905sqft
Single Family Residence
Built in 2003
5,685 Square Feet Lot
$521,900 Zestimate®
$257/sqft
$2,757 Estimated rent
Home value
$521,900
$475,000 - $569,000
$2,757/mo
Zestimate® history
Owner options
List your home for rent
$2,757/mo
Rent Zestimate®
Find your next renter with Zillow Rental Manager. Plus, with online applications, you can quickly screen prospective tenants – for free.
$2,757/mo
Rent Zestimate®
Refinance and save
$3,777/mo
Est. payment
Refinancing to a lower rate could help reduce your monthly payments and save thousands over the life of the loan.
$3,777/mo
Est. payment
Explore your selling options
Work with a Zillow partner agent
Leverage their expertise and Zillow's premium Showcase listings to get your home seen by more buyers.
Get startedList with your own agent
Get your home in front of millions of buyers by listing it on Zillow.
Learn how to do itSell it yourself
Take full control of how buyers see your home on Zillow by listing For Sale by Owner (FSBO).
List your homeWhat's special
Gas fireplacesModern fixturesFinished basementLarge islandWestern-themed accentsBonus roomLuxurious master suite
Zillow last checked:
Listing updated:
Listed by:
Carol Noonan 630-269-8073,
Huntley Realty,
Kelly Malec 847-732-3206,
Huntley Realty
Bought with:
Dana Anest
GMC Realty LTD
Source: MRED as distributed by MLS GRID,MLS#: 12288895
Facts & features
Interior
Bedrooms & bathrooms
- Bedrooms: 2
- Bathrooms: 3
- Full bathrooms: 2
- 1/2 bathrooms: 1
Rooms
- Room types: Breakfast Room, Den, Walk In Closet, Bonus Room, Recreation Room, Storage, Other Room
Primary bedroom
- Features: Flooring (Carpet), Window Treatments (Blinds), Bathroom (Full, Double Sink, Tub & Separate Shwr)
- Level: Main
- Area: 195 Square Feet
- Dimensions: 13X15
Bedroom 2
- Features: Flooring (Carpet), Window Treatments (Blinds, Curtains/Drapes)
- Level: Main
- Area: 130 Square Feet
- Dimensions: 10X13
Bonus room
- Features: Flooring (Carpet)
- Level: Basement
- Area: 308 Square Feet
- Dimensions: 22X14
Breakfast room
- Features: Flooring (Ceramic Tile), Window Treatments (Blinds)
- Level: Main
- Area: 132 Square Feet
- Dimensions: 11X12
Den
- Features: Flooring (Carpet), Window Treatments (Blinds, Curtains/Drapes)
- Level: Main
- Area: 81 Square Feet
- Dimensions: 9X9
Dining room
- Features: Flooring (Hardwood), Window Treatments (Blinds)
- Level: Main
- Area: 260 Square Feet
- Dimensions: 20X13
Family room
- Features: Flooring (Hardwood), Window Treatments (Blinds)
- Level: Main
- Area: 165 Square Feet
- Dimensions: 15X11
Kitchen
- Features: Kitchen (Eating Area-Breakfast Bar, Island, Pantry-Closet), Flooring (Ceramic Tile)
- Level: Main
- Area: 156 Square Feet
- Dimensions: 13X12
Laundry
- Features: Flooring (Vinyl)
- Level: Main
- Area: 35 Square Feet
- Dimensions: 7X5
Other
- Features: Flooring (Carpet)
- Level: Basement
- Area: 132 Square Feet
- Dimensions: 12X11
Other
- Features: Flooring (Carpet)
- Level: Basement
- Area: 861 Square Feet
- Dimensions: 21X41
Storage
- Features: Flooring (Other)
- Level: Basement
- Area: 120 Square Feet
- Dimensions: 10X12
Walk in closet
- Features: Flooring (Carpet)
- Level: Main
- Area: 72 Square Feet
- Dimensions: 8X9
Heating
- Natural Gas, Forced Air
Cooling
- Central Air
Appliances
- Included: Range, Microwave, Dishwasher, Refrigerator, Washer, Dryer, Stainless Steel Appliance(s), Oven
- Laundry: Main Level, Sink
Features
- 1st Floor Bedroom, 1st Floor Full Bath, Walk-In Closet(s)
- Flooring: Hardwood
- Windows: Screens
- Basement: Partially Finished,Storage Space,Full
- Attic: Unfinished
- Number of fireplaces: 3
- Fireplace features: Family Room, Basement
Interior area
- Total structure area: 3,794
- Total interior livable area: 1,905 sqft
- Finished area below ground: 1,500
Property
Parking
- Total spaces: 2
- Parking features: Asphalt, Garage Door Opener, On Site, Garage Owned, Attached, Garage
- Attached garage spaces: 2
- Has uncovered spaces: Yes
Accessibility
- Accessibility features: No Disability Access
Features
- Stories: 1
- Patio & porch: Deck
Lot
- Size: 5,685 Square Feet
- Dimensions: 50 X 113.71
- Features: Landscaped
Details
- Parcel number: 1831453056
- Special conditions: None
- Other equipment: Ceiling Fan(s), Sump Pump
Construction
Type & style
- Home type: SingleFamily
- Architectural style: Ranch
- Property subtype: Single Family Residence
Materials
- Vinyl Siding, Brick
- Foundation: Concrete Perimeter
- Roof: Asphalt
Condition
- New construction: No
- Year built: 2003
Details
- Builder model: ARLINGTON
Utilities & green energy
- Sewer: Public Sewer
- Water: Public
Community & HOA
Community
- Features: Clubhouse, Park, Pool, Tennis Court(s), Lake, Curbs, Sidewalks, Street Lights, Street Paved
- Security: Carbon Monoxide Detector(s)
- Subdivision: Del Webb Sun City
HOA
- Has HOA: Yes
- Services included: Insurance, Clubhouse, Exercise Facilities, Pool, Scavenger, Other
- HOA fee: $155 monthly
Location
- Region: Huntley
Financial & listing details
- Price per square foot: $257/sqft
- Tax assessed value: $387,780
- Annual tax amount: $7,749
- Date on market: 2/13/2025
- Listing terms: Conventional
- Ownership: Fee Simple w/ HO Assn.
Price history
| Date | Event | Price |
|---|---|---|
| 3/26/2025 | Sold | $489,900$257/sqft |
Source:  MRED as distributed by MLS GRID #12288895 Report a problem MRED as distributed by MLS GRID #12288895 Report a problem | ||
| 3/14/2025 | Pending sale | $489,900$257/sqft |
Source: MRED as distributed by MLS GRID #12288895 Report a problem | ||
| 2/21/2025 | Contingent | $489,900$257/sqft |
Source: MRED as distributed by MLS GRID #12288895 Report a problem | ||
| 2/13/2025 | Listed for sale | $489,900+22.5%$257/sqft |
Source: MRED as distributed by MLS GRID #12288895 Report a problem | ||
| 3/20/2024 | Sold | $399,900$210/sqft |
Source: MRED as distributed by MLS GRID #11979922 Report a problem | ||
| 2/23/2024 | Contingent | $399,900$210/sqft |
Source: MRED as distributed by MLS GRID #11979922 Report a problem | ||
| 12/8/2023 | Listed for sale | $399,900+59.3%$210/sqft |
Source: MRED as distributed by MLS GRID #11943911 Report a problem | ||
| 8/27/2003 | Sold | $251,050$132/sqft |
Source: Public Record Report a problem | ||
Public tax history
| Year | Property taxes | Tax assessment |
|---|---|---|
| 2024 | $8,043 +3.8% | $129,260 +11.3% |
| 2023 | $7,750 +2.2% | $116,116 +9.8% |
| 2022 | $7,581 +56.9% | $105,733 +6.2% |
| 2021 | $4,833 +2.3% | $99,579 +2.7% |
| 2020 | $4,723 | $96,924 +2.6% |
| 2019 | -- | $94,450 -1.1% |
| 2018 | $4,803 -4.2% | $95,501 +6.1% |
| 2017 | $5,015 -6.2% | $90,002 +5.2% |
| 2016 | $5,344 | $85,569 +23.2% |
| 2013 | $5,344 | $69,433 -5.3% |
| 2011 | -- | $73,326 -4.7% |
| 2010 | -- | $76,956 -8.9% |
| 2009 | -- | $84,449 |
| 2008 | -- | $84,449 +11.5% |
| 2006 | -- | $75,745 +5.2% |
| 2005 | $4,548 +0.5% | $72,023 +6.1% |
| 2004 | $4,524 +272.2% | $67,863 +259.4% |
| 2003 | $1,216 | $18,883 |
Find assessor info on the county website
Neighborhood: 60142
Nearby homes
- $439,400-- bd-- ba1.6k sqft13517 Wildwood Ln, Huntley, IL 60142Off Market
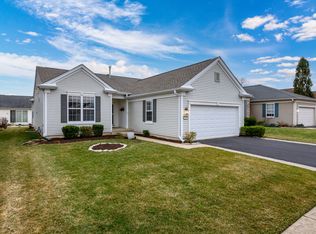
- $433,0002 bd2 ba1.6k sqft13497 Wildwood Ln, Huntley, IL 60142Sold
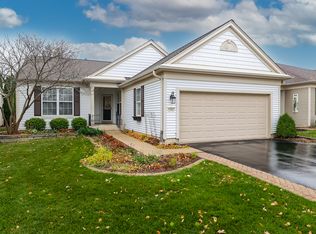
- $355,6192 bd2 ba1.6k sqft13527 Wildwood Ln, Huntley, IL 60142Sold
- $451,4002 bd2 ba1.9k sqft13487 Wildwood Ln, Huntley, IL 60142Off Market

- $474,300-- bd-- ba1.9k sqft13504 Winterberry Ln, Huntley, IL 60142Off Market
- $492,2002 bd-- ba2k sqft13494 Winterberry Ln, Huntley, IL 60142Off Market
- $426,0002 bd2 ba1.5k sqft13514 Winterberry Ln, Huntley, IL 60142Off Market
- $436,000-- bd-- ba1.6k sqft13484 Winterberry Ln, Huntley, IL 60142Off Market
Nearby schools
GreatSchools rating
- 9/10Leggee Elementary SchoolGrades: K-5Distance: 0.8 mi
- 7/10Heineman Middle SchoolGrades: 6-8Distance: 4.3 mi
- 8/10Huntley High SchoolGrades: 9-12Distance: 0.6 mi
Schools provided by the listing agent
- District: 158
Source: MRED as distributed by MLS GRID. This data may not be complete. We recommend contacting the local school district to confirm school assignments for this home.
Get a cash offer in 3 minutes
Find out how much your home could sell for in as little as 3 minutes with a no-obligation cash offer.
Estimated market value
$521,900
Get a cash offer in 3 minutes
Find out how much your home could sell for in as little as 3 minutes with a no-obligation cash offer.
Estimated market value
$521,900
- Illinois
- McHenry County
- Huntley
- 60142
- 13507 Wildwood Ln
Nearby cities
Nearby zip codes
Other Huntley Topics
