Welcome to 13508 Ashmont Terrace, a beautifully maintained 4-bedroom, 3-bathroom home nestled in the sought-after Bridlewood Park subdivision of Live Oak, Texas. Built in 2012, this spacious 2,677 sq. ft. residence sits on a generous 7,840 sq. ft. lot, offering ample space for comfortable living and entertaining. This home features a modern design with thoughtful details, including a slab foundation and a durable composition roof. The open floor plan seamlessly connects the living, dining, and kitchen areas, creating an inviting atmosphere for family gatherings and social events. A standout feature of this property is its eligibility for an assumable VA loan, presenting a valuable opportunity for qualified buyers to take advantage of favorable financing terms. Located in the vibrant community of Live Oak, residents enjoy proximity to a variety of shopping and entertainment options. Nearby, you'll find Rolling Oaks Mall, offering a range of retail stores and dining choices. For everyday essentials, Costco, H-E-B, Walmart, and Walgreens are just minutes away. For those seeking an upscale shopping experience, The Shops at La Cantera is within easy reach, as is the vibrant Historic Market Square, known for its unique shops and rich cultural atmosphere. Families will appreciate the access to local schools, including Rolling Meadows Elementary School (grades PK-5), Kitty Hawk Middle School (grades 6-8), and Veterans Memorial High School (grades 9-12), all located within a short drive. Additionally, this home is conveniently located approximately 5 miles (about a 10-minute drive) from Randolph Air Force Base and around 15 miles (approximately a 20-minute drive) from Fort Sam Houston, making it an ideal choice for military personnel seeking a comfortable and accessible residence. With its spacious layout, modern amenities, and excellent location near retail, dining, schools, and military bases, 13508 Ashmont Terrace offers a perfect blend of comfort and convenience. Don't miss the opportunity to make this exceptional property your new home.
Sold
Price Unknown
13508 Ashmont, Live Oak, TX 78233
4beds
2,676sqft
Single Family Residence
Built in 2012
7,187 Square Feet Lot
$341,900 Zestimate®
$--/sqft
$2,287 Estimated rent
Home value
$341,900
$318,000 - $366,000
$2,287/mo
Zestimate® history
Owner options
List your home for rent
$2,287/mo
Rent Zestimate®
Find your next renter with Zillow Rental Manager. Plus, with online applications, you can quickly screen prospective tenants – for free.
$2,287/mo
Rent Zestimate®
Refinance and save
$250/mo
Est. payment
Refinancing to a lower rate could help reduce your monthly payments and save thousands over the life of the loan.
$250/mo
Est. payment
Explore your selling options
Work with a Zillow partner agent
Leverage their expertise and Zillow's premium Showcase listings to get your home seen by more buyers.
Get startedList with your own agent
Get your home in front of millions of buyers by listing it on Zillow.
Learn how to do itSell it yourself
Take full control of how buyers see your home on Zillow by listing For Sale by Owner (FSBO).
List your homeWhat's special
Modern amenitiesOpen floor planModern designSpacious layout
Zillow last checked:
Listing updated:
Listed by:
Mike Gutierrez TREC #733782 (210) 396-3449,
Bray Real Estate Group- Dallas
Source: LERA MLS,MLS#: 1869520
Facts & features
Interior
Bedrooms & bathrooms
- Bedrooms: 4
- Bathrooms: 3
- Full bathrooms: 2
- 1/2 bathrooms: 1
Primary bedroom
- Area: 320
- Dimensions: 16 x 20
Bedroom 2
- Area: 210
- Dimensions: 14 x 15
Bedroom 3
- Area: 182
- Dimensions: 14 x 13
Bedroom 4
- Area: 168
- Dimensions: 14 x 12
Primary bathroom
- Features: Tub/Shower Combo
- Area: 99
- Dimensions: 11 x 9
Dining room
- Area: 182
- Dimensions: 14 x 13
Family room
- Area: 513
- Dimensions: 19 x 27
Kitchen
- Area: 176
- Dimensions: 11 x 16
Living room
- Area: 513
- Dimensions: 19 x 27
Heating
- Central, Electric
Cooling
- Central Air
Appliances
- Included: Washer, Dryer, Cooktop, Microwave, Range
- Laundry: Lower Level, Washer Hookup, Dryer Connection
Features
- Two Living Area, Separate Dining Room, Kitchen Island, Game Room, Loft, High Ceilings, Open Floorplan, Walk-In Closet(s), Master Downstairs, Ceiling Fan(s)
- Flooring: Carpet, Ceramic Tile, Laminate, Painted/Stained, Concrete
- Windows: Window Coverings
- Has basement: No
- Has fireplace: No
- Fireplace features: Not Applicable
Interior area
- Total interior livable area: 2,676 sqft
Property
Parking
- Total spaces: 2
- Parking features: Two Car Garage
- Garage spaces: 2
Features
- Levels: Two
- Stories: 2
- Pool features: None, Community
Lot
- Size: 7,187 Square Feet
Details
- Parcel number: 050421090220
Construction
Type & style
- Home type: SingleFamily
- Property subtype: Single Family Residence
Materials
- Brick, Siding
- Foundation: Slab
- Roof: Composition
Condition
- Pre-Owned
- New construction: No
- Year built: 2012
Details
- Builder name: DR HORTON
Community & HOA
Community
- Features: Playground, Sports Court
- Subdivision: Bridlewood Park
HOA
- Has HOA: Yes
- HOA fee: $250 annually
- HOA name: BRIDLEWOOD PARK HOMEOWNERS ASSOCIATION, INC.
Location
- Region: Live Oak
Financial & listing details
- Tax assessed value: $370,000
- Annual tax amount: $7,950
- Date on market: 5/23/2025
- Cumulative days on market: 89 days
- Listing terms: Conventional,FHA,VA Loan,Assumable
Price history
| Date | Event | Price |
|---|---|---|
| 9/10/2025 | Sold | -- |
Source:  LERA MLS #1869520 Report a problem LERA MLS #1869520 Report a problem | ||
| 8/20/2025 | Pending sale | $349,999$131/sqft |
Source: LERA MLS #1869520 Report a problem | ||
| 8/14/2025 | Contingent | $349,999$131/sqft |
Source: LERA MLS #1869520 Report a problem | ||
| 7/27/2025 | Price change | $349,999-1.4%$131/sqft |
Source: LERA MLS #1869520 Report a problem | ||
| 7/16/2025 | Price change | $355,000-2.5%$133/sqft |
Source: LERA MLS #1869520 Report a problem | ||
| 6/17/2025 | Price change | $364,000-2.9%$136/sqft |
Source: LERA MLS #1869520 Report a problem | ||
| 5/23/2025 | Listed for sale | $375,000+69.5%$140/sqft |
Source: LERA MLS #1869520 Report a problem | ||
| 8/24/2012 | Sold | -- |
Source: LERA MLS #948807 Report a problem | ||
| 6/3/2012 | Listed for sale | $221,177$83/sqft |
Source: US Realty Pros #948807 Report a problem | ||
Public tax history
| Year | Property taxes | Tax assessment |
|---|---|---|
| 2025 | $5,459 -6.9% | $370,000 +1.1% |
| 2024 | $5,861 +9.8% | $366,025 +10% |
| 2023 | $5,336 -10.5% | $332,750 +10% |
| 2022 | $5,965 +7.6% | $302,500 +10% |
| 2021 | $5,544 | $275,000 +5% |
| 2020 | $5,544 -3.4% | $262,000 |
| 2019 | $5,737 | $262,000 +4.1% |
| 2018 | $5,737 +0.9% | $251,570 |
| 2017 | $5,685 +1.8% | $251,570 +3.4% |
| 2016 | $5,586 +3.7% | $243,310 +4.7% |
| 2015 | $5,387 | $232,380 +1.6% |
| 2014 | $5,387 | $228,750 +8.5% |
| 2013 | -- | $210,760 +858% |
| 2012 | -- | $22,000 |
| 2011 | -- | $22,000 |
| 2010 | -- | $22,000 |
| 2009 | -- | $22,000 |
Find assessor info on the county website
Neighborhood: 78233
Nearby homes
- $339,6003 bd3 ba2.1k sqft13506 Ashmont Ter, Live Oak, TX 78233Off Market

- $344,7004 bd2 ba2.7k sqft13510 Ashmont Ter, Live Oak, TX 78233Off Market
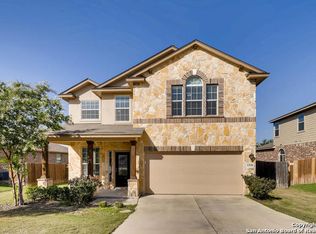
- $282,7003 bd2 ba1.6k sqft13509 Mathews Park, Live Oak, TX 78233Off Market
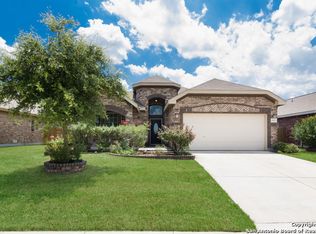
- $--3 bd3 ba2.1k sqft13504 Ashmont Ter, Live Oak, TX 78233Sold

- $--3 bd2 ba1.5k sqft13512 Ashmont Ter, Live Oak, TX 78233Sold
- $302,2003 bd2 ba1.9k sqft13507 Mathews Park, Live Oak, TX 78233Off Market
- $286,9003 bd2 ba1.6k sqft13511 Mathews Park, Live Oak, TX 78233Off Market
- $100-- bd-- ba-- sqftLookout Rd, Live oak, TX 78233Off Market
Nearby schools
GreatSchools rating
- 6/10Rolling Meadows Elementary SchoolGrades: PK-5Distance: 2.1 mi
- 5/10Kitty Hawk Middle SchoolGrades: 6-8Distance: 2.3 mi
- 3/10Veterans Memorial High SchoolGrades: 9-12Distance: 3.1 mi
Schools provided by the listing agent
- District: Judson
Source: LERA MLS. This data may not be complete. We recommend contacting the local school district to confirm school assignments for this home.
Get a cash offer in 3 minutes
Find out how much your home could sell for in as little as 3 minutes with a no-obligation cash offer.
Estimated market value
$341,900
Get a cash offer in 3 minutes
Find out how much your home could sell for in as little as 3 minutes with a no-obligation cash offer.
Estimated market value
$341,900
- Texas
- Bexar County
- Live Oak
- 78233
- 13508 Ashmont
Nearby cities
Nearby zip codes
Other Live Oak Topics
