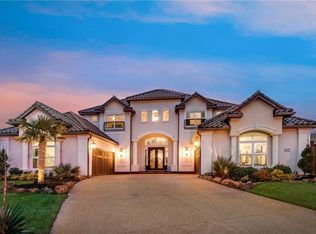
This 5,872 sq ft home in sought-after Richwoods gated community offers a perfect blend of thoughtful design, everyday comfort & perfect location. Toll Brothers Vallagio plan with Stucco & tile roof on a .38 Acres lot. Home has 5 BR, 5 full baths, 1 half bath, study, game, media (First floor) room & a pool bath. From the impressive curb appeal, 2 story foyer, stunning curved staircase, High ceiling well-lit Family Room overlooking the private backyard retreat with a fireplace, 2nd staircase & vaulted ceiling. Stunning Kitchen featuring a Marble countertop, large center island, commercial-grade cooktop, built-in fridge, abundant cabinetry & a huge walk-in pantry. First floor primary suite includes a separate sitting area, his & her walk-in closet, a spa-like bath w soaking tub, separate shower & dual vanities. 2nd BR on first floor with full bath can be ideal for guests. MEDIA ROOM DOWNSTAIR with en-suite full bath can be used as private in-law suite, hobby or gym room. Downstair study with French doors & cabinetries. Huge size utility room w cabinets & sink. Upstairs features spacious Game room & 3 additional large size BR with 1BR with an en-suite bath & 2 with jack& jill bath & study desk. Outside from the patio enjoy serene views of sparkling pool, spa, cabana with gas fireplace & inviting fire pit area, with privacy fence. Larger yard with a convenient pool bath, grass area with playground & play set. Additional features (Over $500K+) include whole house water filtration system, epoxied garage floors, Backyard (pool w self-cleaning pool equipment, fireplace, turf, patio, BASKETBALL COURT (40X30) 7 sport half court), Custom Master Closet, MDF Custom Paneling, Custom Cabinetry in study, Laundry, & Garage, extensive landscaping, Lighting (main area -restoration hardware). HOA amenities -resort-style pool , clubhouse, playgrounds, soccer field, dog park, fitness center, & basketball court. Near SH 121, DNT, world-class shopping & dining, with top-rated FISCO ISD.
Sold
Price Unknown
13508 Balint Ln, Frisco, TX 75035
5beds
5,872sqft
Single Family Residence
Built in 2015
0.39 Acres Lot
$1,792,300 Zestimate®
$--/sqft
$6,675 Estimated rent
Home value
$1,792,300
$1.68M - $1.90M
$6,675/mo
Zestimate® history
Owner options
List your home for rent
$6,675/mo
Rent Zestimate®
Find your next renter with Zillow Rental Manager. Plus, with online applications, you can quickly screen prospective tenants – for free.
$6,675/mo
Rent Zestimate®
Refinance and save
$750/mo
Est. payment
Refinancing to a lower rate could help reduce your monthly payments and save thousands over the life of the loan.
$750/mo
Est. payment
Explore your selling options
Work with a Zillow partner agent
Leverage their expertise and Zillow's premium Showcase listings to get your home seen by more buyers.
Get startedList with your own agent
Get your home in front of millions of buyers by listing it on Zillow.
Learn how to do itSell it yourself
Take full control of how buyers see your home on Zillow by listing For Sale by Owner (FSBO).
List your homeWhat's special
Sparkling poolBasketball courtPrivacy fencePlay setPrivate backyard retreatStudy deskBuilt-in fridge
Zillow last checked:
Listing updated:
Listed by:
Pragnesh Shah 0543054 214-563-9876,
Keller Williams Frisco Stars 972-712-9898,
Bela Shah 0556042 214-563-9876,
Keller Williams Frisco Stars
Bought with:
Non-Mls Member
NON MLS
Source: NTREIS,MLS#: 20913315
Facts & features
Interior
Bedrooms & bathrooms
- Bedrooms: 5
- Bathrooms: 6
- Full bathrooms: 5
- 1/2 bathrooms: 1
Primary bedroom
- Features: Built-in Features, Closet Cabinetry, Ceiling Fan(s), Dual Sinks, Double Vanity, En Suite Bathroom, Garden Tub/Roman Tub, Linen Closet, Walk-In Closet(s)
- Level: First
- Dimensions: 20 x 16
Bedroom
- Features: Ceiling Fan(s), En Suite Bathroom, Split Bedrooms, Walk-In Closet(s)
- Level: First
- Dimensions: 13 x 12
Bedroom
- Features: Built-in Features, Ceiling Fan(s), En Suite Bathroom, Split Bedrooms, Walk-In Closet(s)
- Level: Second
- Dimensions: 12 x 10
Bedroom
- Features: Ceiling Fan(s), En Suite Bathroom, Split Bedrooms, Walk-In Closet(s)
- Level: Second
- Dimensions: 12 x 17
Bedroom
- Features: Ceiling Fan(s), Split Bedrooms, Walk-In Closet(s)
- Level: Second
- Dimensions: 13 x 13
Breakfast room nook
- Level: First
- Dimensions: 16 x 11
Dining room
- Level: First
- Dimensions: 14 x 13
Game room
- Features: Built-in Features, Ceiling Fan(s)
- Level: Second
- Dimensions: 23 x 17
Half bath
- Level: First
- Dimensions: 5 x 7
Kitchen
- Features: Breakfast Bar, Built-in Features, Eat-in Kitchen, Pantry, Pot Filler, Stone Counters, Walk-In Pantry
- Level: First
- Dimensions: 17 x 17
Living room
- Features: Fireplace
- Level: First
- Dimensions: 19 x 18
Media room
- Level: First
- Dimensions: 18 x 13
Office
- Features: Built-in Features, Ceiling Fan(s), Other
- Level: First
- Dimensions: 17 x 10
Utility room
- Features: Built-in Features, Closet, Utility Room, Utility Sink
- Level: First
- Dimensions: 13 x 12
Heating
- Central, ENERGY STAR Qualified Equipment, Fireplace(s), Natural Gas, Zoned
Cooling
- Central Air, Ceiling Fan(s), ENERGY STAR Qualified Equipment, Zoned
Appliances
- Included: Some Gas Appliances, Built-In Gas Range, Built-In Refrigerator, Convection Oven, Dishwasher, Electric Oven, Gas Cooktop, Disposal, Gas Water Heater, Microwave, Plumbed For Gas, Refrigerator, Some Commercial Grade, Water Softener, Tankless Water Heater, Vented Exhaust Fan, Warming Drawer
- Laundry: Washer Hookup, Electric Dryer Hookup, Laundry in Utility Room
Features
- Chandelier, Cathedral Ceiling(s), Decorative/Designer Lighting Fixtures, Double Vanity, High Speed Internet, In-Law Floorplan, Kitchen Island, Multiple Master Suites, Multiple Staircases, Open Floorplan, Other, Pantry, Paneling/Wainscoting, Smart Home, Cable TV, Vaulted Ceiling(s), Wired for Data, Natural Woodwork, Walk-In Closet(s), Wired for Sound
- Flooring: Carpet, Ceramic Tile, Hardwood
- Windows: Bay Window(s), Window Coverings
- Has basement: No
- Number of fireplaces: 1
- Fireplace features: Family Room, Glass Doors, Gas Log
Interior area
- Total interior livable area: 5,872 sqft
Property
Parking
- Total spaces: 3
- Parking features: Covered, Door-Multi, Door-Single, Epoxy Flooring, Garage Faces Front, Garage, Garage Door Opener, Garage Faces Side, Storage
- Attached garage spaces: 3
Features
- Levels: Two
- Stories: 2
- Patio & porch: Balcony, Covered
- Exterior features: Basketball Court, Balcony, Courtyard, Outdoor Shower, Playground, Sport Court
- Pool features: Gunite, Heated, In Ground, Outdoor Pool, Other, Pool, Pool Sweep, Pool/Spa Combo, Waterfall, Water Feature, Community
- Fencing: Full,High Fence,Wood
Lot
- Size: 0.39 Acres
- Features: Back Yard, Interior Lot, Irregular Lot, Lawn, Landscaped, Subdivision, Sprinkler System, Few Trees
Details
- Parcel number: R1057104801601
Construction
Type & style
- Home type: SingleFamily
- Architectural style: Traditional,Detached
- Property subtype: Single Family Residence
Materials
- Brick, Concrete, Stucco
- Foundation: Slab
- Roof: Spanish Tile,Tile
Condition
- Year built: 2015
Utilities & green energy
- Sewer: Public Sewer
- Water: Public
- Utilities for property: Natural Gas Available, Sewer Available, Separate Meters, Underground Utilities, Water Available, Cable Available
Community & HOA
Community
- Features: Clubhouse, Fitness Center, Other, Playground, Pool, Gated, Sidewalks
- Security: Prewired, Security System Owned, Security System, Fire Alarm, Fire Sprinkler System, Security Gate, Gated Community, Smoke Detector(s), Security Guard, Wireless, Gated with Guard
- Subdivision: Richwoods Ph Twenty
HOA
- Has HOA: Yes
- Services included: All Facilities, Association Management, Maintenance Grounds
- HOA fee: $750 semi-annually
- HOA name: CMA Mgmt
- HOA phone: 972-943-2820
Location
- Region: Frisco
Financial & listing details
- Tax assessed value: $1,605,677
- Annual tax amount: $22,795
- Date on market: 4/24/2025
- Cumulative days on market: 120 days
- Listing terms: Cash,Conventional
- Exclusions: washer, Dryer, ALL TV's and electronics and all personal items.
Price history
| Date | Event | Price |
|---|---|---|
| 8/22/2025 | Sold | -- |
Source: NTREIS #20913315 Report a problem | ||
| 8/3/2025 | Contingent | $2,025,000$345/sqft |
Source: NTREIS #20913315 Report a problem | ||
| 5/25/2025 | Price change | $2,025,000-7.7%$345/sqft |
Source: NTREIS #20913315 Report a problem | ||
| 4/24/2025 | Listed for sale | $2,195,000$374/sqft |
Source: NTREIS #20913315 Report a problem | ||
Public tax history
| Year | Property taxes | Tax assessment |
|---|---|---|
| 2025 | $21,813 +5.1% | $1,491,371 +10% |
| 2024 | $20,751 +12% | $1,355,792 +10% |
| 2023 | $18,531 -49.3% | $1,232,538 +10% |
| 2022 | $36,521 +15.6% | $1,120,489 +10% |
| 2021 | $31,603 +2.5% | $1,018,626 +6.6% |
| 2020 | $30,843 -0.4% | $955,757 +5.4% |
| 2019 | $30,982 +66.5% | $906,859 +4.7% |
| 2018 | $18,609 +25% | $866,116 -3% |
| 2017 | $14,889 | $892,776 +31.9% |
| 2016 | $14,889 | $676,903 +231.8% |
| 2015 | -- | $204,000 |
Find assessor info on the county website
Neighborhood: Richwoods
Nearby homes
- $1,979,4005 bd6 ba6.5k sqft6495 Cork Rd, Frisco, TX 75035Off Market
- $1,447,3005 bd5 ba4.9k sqft13530 Balint Ln, Frisco, TX 75035Off Market
- $1,074,5005 bd4 ba4.6k sqft13449 Bigelow Ln, Frisco, TX 75035Off Market
- $1,020,8005 bd4 ba4.3k sqft13421 Bigelow Ln, Frisco, TX 75035Off Market
- $1,141,9005 bd5 ba5.3k sqft13477 Bigelow Ln, Frisco, TX 75035Off Market
- $1,129,1005 bd5 ba4.9k sqft13393 Bigelow Ln, Frisco, TX 75035Off Market
- $--5 bd6 ba5k sqft6467 Cork Rd, Frisco, TX 75035Sold
- $1,367,5005 bd6 ba5.1k sqft13552 Balint Ln, Frisco, TX 75035Off Market
Nearby schools
GreatSchools rating
- 10/10Talley Elementary SchoolGrades: PK-5Distance: 0.5 mi
- 10/10Lawler MiddleGrades: 6-8Distance: 0.5 mi
- 9/10Centennial High SchoolGrades: 9-12Distance: 0.7 mi
Schools provided by the listing agent
- Elementary: Talley
- Middle: Lawler
- High: Centennial
- District: Frisco ISD
Source: NTREIS. This data may not be complete. We recommend contacting the local school district to confirm school assignments for this home.
Get a cash offer in 3 minutes
Find out how much your home could sell for in as little as 3 minutes with a no-obligation cash offer.
Estimated market value
$1,792,300
Get a cash offer in 3 minutes
Find out how much your home could sell for in as little as 3 minutes with a no-obligation cash offer.
Estimated market value
$1,792,300
- Texas
- Collin County
- Frisco
- 75035
- Richwoods
- 13508 Balint Ln
