Skip main navigation
Sold for $879,999
  • $879,999

    13508 Brown Thrasher Pike, Lakewood Ranch, FL 34202

    3beds
    3,258sqft
    Single Family Residence
    Built in 2005
    0.42 Acres Lot
    $977,100 Zestimate®
    $270/sqft
    $6,720 Estimated rent

    Home value

    $977,100

    $899,000 - $1.07M

    $6,720/mo

    Zestimate® history
    Loading
    Loading...

    Owner options

    List your home for rent

    $6,720/mo

    Rent Zestimate®

    Find your next renter with Zillow Rental Manager. Plus, with online applications, you can quickly screen prospective tenants – for free.

    Learn more

    $6,720/mo

    Rent Zestimate®

    Refinance and save

    $5,792/mo

    Est. payment

    Refinancing to a lower rate could help reduce your monthly payments and save thousands over the life of the loan.

    See today's rates

    $5,792/mo

    Est. payment

    Explore your selling options

    Work with a Zillow partner agent

    Leverage their expertise and Zillow's premium Showcase listings to get your home seen by more buyers.

    Get started

    List with your own agent

    Get your home in front of millions of buyers by listing it on Zillow.

    Learn how to do it

    Sell it yourself

    Take full control of how buyers see your home on Zillow by listing For Sale by Owner (FSBO).

    List your home

    What's special

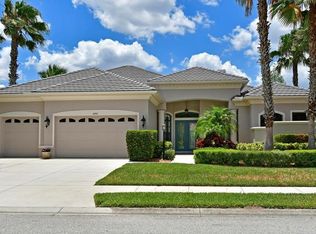
    Welcome to expansive, lakeside living in Greenbrook of Lakewood Ranch with a BRAND NEW MARCH 2024 ROOF. This Lee Wetherington home is the coveted Violetta floor plan with 3 bedrooms, 3.5 bathrooms and space for every lifestyle. Situated on a wide corner lot, this home showcases a peaceful lake view and stunning Florida sunsets. Welcoming curb appeal in the large front lawn showcases meticulous landscaping with Florida oaks, magnolias and palms. Enter from the paver walkway through double glass doors to the foyer surrounded by architectural columns and large-format tile flooring. Elegant upgrades throughout this home include 2024 fresh neutral interior paint, lighted tray ceilings with crown molding, and a functional floor plan. In the central great room you are greeted with views of the lake and lanai through disappearing corner glass sliders that create a seamless experience between the indoors and outdoors. The formal dining room is tucked away for special occasions with a corner glass window, ceiling detail and columns, and display niche. The same custom details carry into the chef’s kitchen with granite counters, a large breakfast bar, convenient dinette overlooking the lake, reverse osmosis system, instant hot water at kitchen sink and upgraded appliances including a 2020 LG French door refrigerator. You will have no shortage of storage with a large walk-in pantry and multiple additional closet pantries, laundry room with cabinetry, and an oversized 3-car garage with epoxy floor. Privacy to work from home can be found in the study with custom built-in shelving and desk with granite counters, plus enjoy views of the lake out the large window while you work. Upstairs is a flexible bonus room with wet bar and wired for surround sound that is perfect for movie night, a play room, fitness space, or anything else that your lifestyle desires. Off the bonus room is a convenient half bathroom, and paver balcony with lake views. The primary bedroom downstairs offers a double tray ceiling, two glass sliders to the lanai, and spacious walk-in closets with custom cabinetry. The en-suite primary bathroom features two sinks across split vanities, a large walk-in shower with glass block enclosure, separate soaking tub, and custom wall treatment. Guests also enjoy their accommodations on the first level with two guest bedrooms and two full guest bathrooms. The outdoors will become your favorite space in the house with two covered entertaining areas, an outdoor kitchen with grill and 2022 wine fridge, 2022 awning, and spacious backyard to the lake. The sparkling pool includes a large sunshelf, water features, raised spa, and 2023 gas heater. The exterior of the home was painted in March 2024. Peace of mind is secured with numerous recent upgrades including 2021 and 2019 AC units, 2021 gas water heater, 2022 garage door motor, and 2023-24 new carpeting. Greenbrook has low HOA dues, low CDD fees, and is central to Lakewood Ranch with dining, shopping, A-rated schools that are a short walk or bike ride away, nature parks, and more coming to the community this year. Right nearby, less than a 10 minute walk away, you’ll find trails to Greenbrook’s Adventure Park with nature trails around the lake, dog park, sports fields, playground, pavilion, basketball court, volleyball court, roller hockey court, and community garden.

    Zillow last checked:

    Listing updated:

    Listing Provided by:

    Stacy Haas, PL 941-587-4359,

    MICHAEL SAUNDERS & COMPANY 941-907-9595

    Bought with:

    Michael Renick PLLC, 3241900

    MANGROVE REALTY ASSOCIATES

    Source: Stellar MLS,MLS#: A4602256MLS LogoOriginating MLS: Sarasota - Manatee

    Facts & features

    Interior

    Bedrooms & bathrooms
    • Bedrooms: 3
    • Bathrooms: 4
    • Full bathrooms: 3
    • 1/2 bathrooms: 1
    Primary bedroom
    • Features: En Suite Bathroom, Walk-In Closet(s)
    • Level: First
    • Dimensions: 19x13
    Bedroom 2
    • Features: Ceiling Fan(s), En Suite Bathroom, Built-in Closet
    • Level: First
    • Dimensions: 12x11
    Bedroom 3
    • Features: Ceiling Fan(s), Walk-In Closet(s)
    • Level: First
    • Dimensions: 12x11
    Primary bathroom
    • Features: Dual Sinks, En Suite Bathroom, Garden Bath, Split Vanities, Tub with Separate Shower Stall, Water Closet/Priv Toilet
    • Level: First
    • Dimensions: 18x13
    Bonus room
    • Features: Ceiling Fan(s), En Suite Bathroom, Granite Counters, Wet Bar, No Closet
    • Level: Second
    • Dimensions: 18x12
    Den
    • Features: Built-In Shelving, Ceiling Fan(s), Built-in Features, Granite Counters
    • Level: First
    • Dimensions: 13x11
    Dinette
    • Level: First
    • Dimensions: 10x8
    Dining room
    • Level: First
    • Dimensions: 11x11
    Foyer
    • Level: First
    • Dimensions: 8x7
    Great room
    • Features: Ceiling Fan(s)
    • Level: First
    • Dimensions: 17x16
    Kitchen
    • Features: Breakfast Bar, Pantry, Granite Counters, Kitchen Island
    • Level: First
    • Dimensions: 14x13
    Heating
    • Central, Heat Pump
    Cooling
    • Central Air
    Appliances
    • Included: Oven, Cooktop, Dishwasher, Disposal, Gas Water Heater, Microwave, Range Hood, Refrigerator, Water Filtration System, Wine Refrigerator
    • Laundry: Inside, Laundry Room
    Features
    • Built-in Features, Ceiling Fan(s), Crown Molding, Eating Space In Kitchen, High Ceilings, Open Floorplan, Primary Bedroom Main Floor, Solid Surface Counters, Solid Wood Cabinets, Split Bedroom, Stone Counters, Thermostat, Tray Ceiling(s), Walk-In Closet(s), Wet Bar
    • Flooring: Carpet, Tile
    • Doors: Outdoor Grill, Outdoor Kitchen, Sliding Doors
    • Windows: Blinds, Shutters, Window Treatments
    • Has fireplace: No
    Interior area
    • Total structure area: 4,409
    • Total interior livable area: 3,258 sqft

    Property

    Parking
    • Total spaces: 3
    • Parking features: Driveway, Garage Door Opener, Oversized
    • Attached garage spaces: 3
    • Has uncovered spaces: Yes
    Features
    • Levels: Two
    • Stories: 2
    • Patio & porch: Covered, Rear Porch, Screened
    • Exterior features: Awning(s), Balcony, Irrigation System, Lighting, Outdoor Grill, Outdoor Kitchen, Rain Gutters, Sidewalk
    • Has private pool: Yes
    • Pool features: Heated, In Ground, Lighting, Other, Salt Water, Screen Enclosure
    • Has spa: Yes
    • Spa features: Heated, In Ground
    • Has view: Yes
    • View description: Garden, Pool, Water, Lake
    • Has water view: Yes
    • Water view: Water,Lake
    • Waterfront features: Lake
    Lot
    • Size: 0.42 Acres
    • Features: Corner Lot, Landscaped, Level, Sidewalk
    • Residential vegetation: Mature Landscaping, Trees/Landscaped
    Details
    • Additional structures: Outdoor Kitchen
    • Parcel number: 584345059
    • Zoning: PDMU
    • Special conditions: None

    Construction

    Type & style
    • Home type: SingleFamily
    • Architectural style: Florida
    • Property subtype: Single Family Residence
    Materials
    • Block, Stucco
    • Foundation: Slab
    • Roof: Shingle
    Condition
    • New construction: No
    • Year built: 2005
    Details
    • Builder model: Violetta
    • Builder name: Lee Wetherington

    Utilities & green energy

    • Sewer: Public Sewer
    • Water: Public
    • Utilities for property: BB/HS Internet Available, Cable Connected, Electricity Connected, Natural Gas Connected, Public, Sprinkler Recycled, Underground Utilities, Water Connected

    Community & neighborhood

    Community
    • Community features: Lake, Association Recreation - Owned, Community Mailbox, Deed Restrictions, Dog Park, Golf Carts OK, Irrigation-Reclaimed Water, Park, Playground, Sidewalks, Special Community Restrictions
    Location
    • Region: Lakewood Ranch
    • Subdivision: GREENBROOK

    HOA & financial

    HOA
    • Has HOA: Yes
    • HOA fee: $8 monthly
    • Amenities included: Fence Restrictions, Park, Playground, Recreation Facilities, Trail(s), Vehicle Restrictions
    • Services included: Recreational Facilities
    • Association name: Lakewood Ranch Town Hall
    • Association phone: 941-907-0202
    Other fees
    • Pet fee: $0 monthly
    Other financial information
    • Total actual rent: 0

    Other

    Other facts
    • Listing terms: Cash,Conventional
    • Ownership: Fee Simple
    • Road surface type: Paved

    Price history

    DateEventPrice
    7/26/2024Sold$879,999-9.3%$270/sqft
    Source: Stellar MLS #A4602256 Report a problem
    6/19/2024Pending sale$970,000$298/sqft
    Source: Stellar MLS #A4602256 Report a problem
    5/23/2024Price change$970,000-2.9%$298/sqft
    Source: Stellar MLS #A4602256 Report a problem
    5/1/2024Price change$999,000-2.1%$307/sqft
    Source: Stellar MLS #A4602256 Report a problem
    4/14/2024Price change$1,020,000-4.7%$313/sqft
    Source: Stellar MLS #A4602256 Report a problem
    4/10/2024Pending sale$1,070,000$328/sqft
    Source: Stellar MLS #A4602256 Report a problem
    3/7/2024Listed for sale$1,070,000+7.1%$328/sqft
    Source: Stellar MLS #A4602256 Report a problem
    8/1/2023Listing removed--
    Source: Michael Saunders & Company Report a problem
    7/18/2023Price change$999,000-4.9%$307/sqft
    Source: Stellar MLS #A4574571 Report a problem
    7/11/2023Price change$1,050,000-4.5%$322/sqft
    Source: Stellar MLS #A4574571 Report a problem
    6/26/2023Listed for sale$1,100,000+96.4%$338/sqft
    Source: Stellar MLS #A4574571 Report a problem
    10/26/2018Sold$560,000-2.6%$172/sqft
    Source: Public Record Report a problem
    9/21/2018Pending sale$575,000$176/sqft
    Source: Premier Sotheby's International Realty #A4408078 Report a problem
    9/13/2018Listed for sale$575,000$176/sqft
    Source: Premier Sotheby's International Realty #A4408078 Report a problem
    8/31/2018Pending sale$575,000$176/sqft
    Source: Premier Sotheby's International Realty #A4408078 Report a problem
    7/16/2018Listed for sale$575,000+592.8%$176/sqft
    Source: PREMIER SOTHEBYS INTL REALTY #A4408078 Report a problem
    3/26/2004Sold$83,000$25/sqft
    Source: Public Record Report a problem

    Public tax history

    YearProperty taxesTax assessment
    2025$12,887 +50.6%$787,081 +61.5%
    2024$8,560 +2.7%$487,299 +3%
    2023$8,337 +2.8%$473,106 +3%
    2022$8,108 -0.1%$459,326 +3%
    2021$8,114 +1.2%$445,948 +1.4%
    2020$8,017 -6.5%$439,791 +1.8%
    2019$8,578 $432,057 -6.3%
    2018$8,578 -5.5%$461,134 +3.2%
    2017$9,074 +22.2%$447,006 +3.9%
    2016$7,425 $430,339 +2.7%
    2015$7,425 $419,214 +12.9%
    2014$7,425 +7.2%$371,330 +12%
    2013$6,927 +692555%$331,545 -0.5%
    2012$1 $333,097 +1.4%
    2011$1 $328,556 +1.5%
    2010-- $323,700 -14.9%
    2009$6,956 +0.1%$380,395 -17.8%
    2008$6,946 -10.3%$462,917 -8.2%
    2007$7,740 +3%$504,502 +10.4%
    2006$7,512 +481.3%$457,084 +534%
    2005$1,292 +1.6%$72,100 +3%
    2004$1,272 +199.7%$70,000 +191.7%
    2003$424 $24,000

    Find assessor info on the county website

    Neighborhood: 34202

    Nearby schools

    GreatSchools rating
    Schools provided by the listing agent
    • Elementary: McNeal Elementary
    • Middle: Nolan Middle
    • High: Lakewood Ranch High

    Source: Stellar MLS. This data may not be complete. We recommend contacting the local school district to confirm school assignments for this home.

    Get a cash offer in 3 minutes
    Find out how much your home could sell for in as little as 3 minutes with a no-obligation cash offer.
    Estimated market value
    $977,100
    Get a cash offer in 3 minutes
    Find out how much your home could sell for in as little as 3 minutes with a no-obligation cash offer.
    Estimated market value
    $977,100