Don't miss your chance to own a gorgeous Donley home in the prestigious Meadowmoore community. This meticulously maintained ranch, with a finished walk-out basement, is situated on an approximate half acre private wooded lot and located in Pickerington North Schools.
Inviting foyer opens to the Great Room, complete with a gas fireplace, custom wood built in shelves, wall of windows with breathtaking views of the backyard.
The open kitchen features maple cabinetry, stainless steel appliances, a spacious island, granite counters, tile backsplash and an eat-in kitchen area. Next to the kitchen, there is a sunroom perfect for reading, relaxing or bird watching with your favorite beverage.
The Formal Dining Room has crown molding and a Beverage Center with a granite counter.
There are gleaming solid wood floors throughout home.
The huge Primary Suite is complete with a coffered ceiling, spa-like bath, dual sinks, granite counters, tile shower, whirlpool soaking tub and walk-in closet with organization system. There are two additional bedrooms on the main floor with a remodeled full bath, which includes a custom arched tiled shower.
Impressive finished walk-out basement includes a Family Room, gas stone corner fireplace, wet bar with granite counters, bar and a refrigerator.
The fourth bedroom is in the basement(but above grade). It has a full size ingress-egress window and a full bath.
The wooded backyard is a private oasis, with a deck, paver patio, pergola, fire pit, mature trees & a stream.
The professional landscaping is a homeowner's dream with an abundance of gorgeous perennials and flowering bushes.
New roof in 2023. Ramp access in garaage. Home also has Gutter Guards.
There is ample unfinished basement space ideal for storage, home gym or space to add more finished sq ft. Wonderful walking neighborhood with a pond & playground. Easy access to I-70 & 15 min to Columbus. Agent is related to Sellers.
Sold for $751,000
Zestimate®
$751,000
13508 Church View Dr NW, Pickerington, OH 43147
4beds
3,939sqft
Single Family Residence
Built in 2005
0.42 Acres Lot
$751,000 Zestimate®
$191/sqft
$3,613 Estimated rent
Home value
$751,000
$713,000 - $789,000
$3,613/mo
Zestimate® history
Owner options
List your home for rent
$3,613/mo
Rent Zestimate®
Find your next renter with Zillow Rental Manager. Plus, with online applications, you can quickly screen prospective tenants – for free.
$3,613/mo
Rent Zestimate®
Refinance and save
$5,195/mo
Est. payment
Refinancing to a lower rate could help reduce your monthly payments and save thousands over the life of the loan.
$5,195/mo
Est. payment
Explore your selling options
Work with a Zillow partner agent
Leverage their expertise and Zillow's premium Showcase listings to get your home seen by more buyers.
Get startedList with your own agent
Get your home in front of millions of buyers by listing it on Zillow.
Learn how to do itSell it yourself
Take full control of how buyers see your home on Zillow by listing For Sale by Owner (FSBO).
List your homeWhat's special
Zillow last checked:
Listing updated:
Listed by:
Susan Chapman 740-438-7774,
Keller Williams Greater Cols,
Tracy Dozer 614-561-6864,
Keller Williams Greater Cols
Bought with:
Barbara Russell, 2002019805
RE/MAX ONE
Source: Columbus and Central Ohio Regional MLS ,MLS#: 226020205
Facts & features
Interior
Bedrooms & bathrooms
- Bedrooms: 4
- Bathrooms: 3
- Full bathrooms: 3
- Main level bedrooms: 3
Heating
- Forced Air
Cooling
- Central Air
Appliances
- Included: Dishwasher, Gas Range, Microwave, Refrigerator
- Laundry: Electric Dryer Hookup
Features
- Flooring: Wood, Carpet, Ceramic/Porcelain
- Windows: Insulated Windows
- Basement: Walk-Out Access,Egress Window(s),Full
- Number of fireplaces: 2
- Fireplace features: Two, Gas Log
- Common walls with other units/homes: No Common Walls
Interior area
- Total structure area: 3,939
- Total interior livable area: 3,939 sqft
Property
Parking
- Total spaces: 3
- Parking features: Garage Door Opener, Attached
- Garage spaces: 3
Features
- Levels: One
- Patio & porch: Patio, Deck
- Has spa: Yes
- Spa features: Bath
- Fencing: Invisible
- Waterfront features: Stream
Lot
- Size: 0.42 Acres
- Features: Wooded
Details
- Parcel number: 0360610500
- Special conditions: Standard
Construction
Type & style
- Home type: SingleFamily
- Architectural style: Ranch
- Property subtype: Single Family Residence
Condition
- New construction: No
- Year built: 2005
Utilities & green energy
- Sewer: Public Sewer
- Water: Public
Community & HOA
Community
- Subdivision: Meadowmoore
HOA
- Has HOA: Yes
- Amenities included: Bike/Walk Path, Park, Sidewalk
- HOA fee: $380 annually
Location
- Region: Pickerington
Financial & listing details
- Price per square foot: $191/sqft
- Tax assessed value: $565,060
- Annual tax amount: $8,793
- Date on market: 6/20/2026
- Listing terms: VA Loan,FHA,Conventional
Price history
| Date | Event | Price |
|---|---|---|
| 7/9/2026 | Sold | $751,000+1.5%$191/sqft |
Source:  Columbus and Central Ohio Regional MLS #226020205 Report a problem Columbus and Central Ohio Regional MLS #226020205 Report a problem | ||
| 6/22/2026 | Pending sale | $739,900$188/sqft |
Source: Columbus and Central Ohio Regional MLS #226020205 Report a problem | ||
| 6/20/2026 | Listed for sale | $739,900+85%$188/sqft |
Source: Columbus and Central Ohio Regional MLS #226020205 Report a problem | ||
| 4/26/2012 | Sold | $400,000-2.4%$102/sqft |
Source: Public Record Report a problem | ||
| 3/12/2012 | Listed for sale | $410,000-10.7%$104/sqft |
Source: Real Living #212007869 Report a problem | ||
| 4/20/2005 | Sold | $459,300$117/sqft |
Source: Public Record Report a problem | ||
Public tax history
| Year | Property taxes | Tax assessment |
|---|---|---|
| 2025 | $8,793 +7.8% | $197,780 +19.7% |
| 2024 | $8,159 +8% | $165,230 |
| 2023 | $7,552 -0.3% | $165,230 |
| 2022 | $7,575 -6.4% | $165,230 +9.4% |
| 2021 | $8,090 -0.4% | $151,010 |
| 2020 | $8,126 -1.3% | $151,010 |
| 2019 | $8,231 -3% | $151,010 +10.4% |
| 2018 | $8,481 -0.7% | $136,730 +0.5% |
| 2017 | $8,538 +1% | $136,090 |
| 2016 | $8,456 +0.5% | $136,090 +3.7% |
| 2015 | $8,416 +1.3% | $131,250 |
| 2014 | $8,307 +6.4% | $131,250 |
| 2013 | $7,811 -7.9% | $131,250 |
| 2012 | $8,477 -0.5% | $131,250 -8.1% |
| 2011 | $8,516 +8.9% | $142,770 |
| 2010 | $7,823 -1.6% | $142,770 -5% |
| 2009 | $7,953 +3.4% | $150,290 +0% |
| 2008 | $7,691 -0.6% | $150,287 0% |
| 2007 | $7,736 +29.8% | $150,290 +30.3% |
| 2006 | $5,962 +633.1% | $115,308 +636% |
| 2005 | $813 +2.4% | $15,666 |
| 2004 | $794 | $15,666 |
Find assessor info on the county website
Neighborhood: 43147
Nearby homes
- $750,8004 bd3 ba3.9k sqft13508 Church View Dr, Pickerington, OH 43147Off Market

- $677,9004 bd5 ba3.6k sqft13526 Church View Dr, Pickerington, OH 43147Off Market
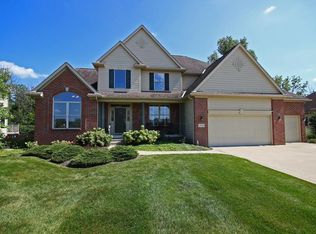
- $683,7004 bd5 ba3.6k sqft13526 Church View Dr NW, Pickerington, OH 43147Off Market
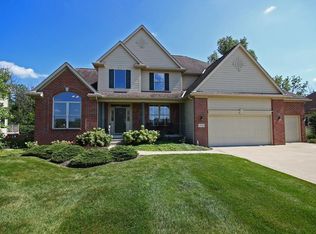
- $678,1004 bd4 ba3.3k sqft13482 Church View Dr NW, Pickerington, OH 43147Off Market
- $622,2004 bd4 ba3.5k sqft13485 Church View Dr NW, Pickerington, OH 43147Off Market
- $660,4004 bd5 ba4k sqft13535 Church View Dr NW, Pickerington, OH 43147Off Market
- $704,1004 bd5 ba3.8k sqft13464 Church View Dr NW, Pickerington, OH 43147Off Market
- $754,7005 bd6 ba5k sqft13544 Church View Dr NW, Pickerington, OH 43147Off Market
Nearby schools
GreatSchools rating
- 9/10Toll Gate Elementary SchoolGrades: K-4Distance: 2 mi
- 7/10Pickerington Lakeview Junior High SchoolGrades: 7-8Distance: 1.1 mi
- 7/10Pickerington High School NorthGrades: 9-12Distance: 1.3 mi
Get a cash offer in 3 minutes
Find out how much your home could sell for in as little as 3 minutes with a no-obligation cash offer.
Estimated market value
$751,000
Get a cash offer in 3 minutes
Find out how much your home could sell for in as little as 3 minutes with a no-obligation cash offer.
Estimated market value
$751,000
- Ohio
- Fairfield County
- Pickerington
- 43147
- 13508 Church View Dr NW
Nearby cities
Nearby neighborhoods
Nearby zip codes
Other Pickerington Topics
