Skip main navigation
Pending
  • Price cut: $5K (7/6)
    $364,990

    13508 Endless Narrow Ln, Elgin, TX 78621

    4beds
    2,170sqft
    : 
    $2,888/mo
    Get pre-qualified
    Single Family Residence
    Built in 2026
    5,749 Square Feet Lot
    $-- Zestimate®
    $168/sqft
    $96/mo HOA

    What's special

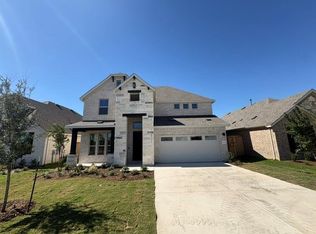

    Welcome to the Juniper, an award winning, open designed one-story home where modern functionality meets effortless comfort. Thoughtfully laid out to maximize both space and flow, this 4-bedroom, 3-bath plan also includes a designated enclosed study which creates the perfect balance between open-concept living and private retreats—ideal for the way you live, work, and unwind. At the center of the home is an upgraded kitchen that truly stands out, featuring GE built-in oven and microwave appliances, a sleek cooktop with vent hood, and a spacious island that anchors the space. Seamlessly connected to the dining and great room, this layout is made for entertaining, gathering with family, and enjoying everyday moments in style. The owner’s suite offers a peaceful escape, tucked away for privacy and designed with comfort in mind—creating a space to relax and recharge at the end of the day. Additional bedrooms provide flexibility for guests, family, and the enclosed additional flex room gives you the freedom to make the home your own. Life in Briarwood brings more than just a home—it offers a lifestyle. As one of Elgin’s premier communities with amenities, you’ll enjoy scenic trails, community spaces, and convenient access to both downtown Elgin and Austin. The Juniper isn’t just a floor plan—it’s where elevated design, comfort, and connection come together.
    127 days
    |
    12
    |
    0
    |

    Zillow last checked:

    Listing updated:

    Listed by:

    Chaquia Thomas (240) 457-9391,

    DRB Group Realty, LLC (240) 457-9391

    Source: Unlock MLS,MLS#: 9206133MLS Logo

      Facts & features

      Interior

      Bedrooms & bathrooms
      • Bedrooms: 4
      • Bathrooms: 3
      • Full bathrooms: 3
      • Main level bedrooms: 4
      Primary bedroom
      • Features: Ceiling Fan(s)
      • Level: Main
      Primary bathroom
      • Features: Full Bath
      • Level: Main
      Kitchen
      • Features: Pantry
      • Level: Main
      Heating
      • Central, Exhaust Fan
      Cooling
      • Attic Fan, Ceiling Fan(s), Central Air, Other
      Appliances
      • Included: Dishwasher, ENERGY STAR Qualified Dishwasher, Microwave, Free-Standing Range, See Remarks, Self Cleaning Oven
      Features
      • Open Floorplan, Primary Bedroom on Main, Wired for Data, See Remarks
      • Flooring: See Remarks
      • Windows: ENERGY STAR Qualified Windows, Vinyl Windows
      Interior area
      • Total interior livable area: 2,170 sqft

      Property

      Parking
      • Total spaces: 2
      • Parking features: See Remarks
      • Garage spaces: 2
      Accessibility
      • Accessibility features: None
      Features
      • Levels: One
      • Stories: 1
      • Patio & porch: Patio, See Remarks
      • Exterior features: See Remarks
      • Pool features: None
      • Fencing: Wood, See Remarks
      • Has view: Yes
      • View description: None
      • Waterfront features: None
      Lot
      • Size: 5,749 Square Feet
      • Features: See Remarks
      Details
      • Additional structures: None
      • Parcel number: 13508 Endless Narrow
      • Special conditions: Standard

      Construction

      Type & style
      • Home type: SingleFamily
      • Property subtype: Single Family Residence
      Materials
      • Foundation: Slab
      • Roof: Shingle
      Condition
      • New Construction
      • New construction: Yes
      • Year built: 2026
      Details
      • Builder name: Brightland Homes

      Utilities & green energy

      • Sewer: Municipal Utility District (MUD)
      • Water: Municipal Utility District (MUD)
      • Utilities for property: Electricity Connected, See Remarks

      Community & HOA

      Community
      • Features: See Remarks
      • Subdivision: Briarwood
      HOA
      • Has HOA: Yes
      • Services included: Maintenance Grounds, See Remarks
      • HOA fee: $1,150 annually
      • HOA name: Briarwood Community Association
      Location
      • Region: Elgin

      Financial & listing details

      • Price per square foot: $168/sqft
      • Tax assessed value: $40,045
      • Annual tax amount: $463
      • Date on market: 4/20/2026
      • Listing terms: Cash,Conventional,FHA,Texas Vet,USDA Loan,VA Loan
      • Electric utility on property: Yes

        Estimated market value

        Not available

        Estimated sales range

        Not available

        Not available

        Price history

        DateEventPrice
        7/31/2026Pending sale$364,990$168/sqft
        Source: Unlock MLS #9206133 Report a problem
        7/6/2026Price change$364,990-1.4%$168/sqft
        Source: Unlock MLS #9206133 Report a problem
        6/16/2026Price change$369,990-2.6%$171/sqft
        Source: Unlock MLS #9206133 Report a problem
        4/22/2026Price change$379,990-2.6%$175/sqft
        Source: Unlock MLS #9206133 Report a problem
        4/11/2026Listed for sale$389,990+4%$180/sqft
        Source: DRB Homes Report a problem
        3/14/2026Listing removed$374,990$173/sqft
        Source: DRB Homes Report a problem
        2/26/2026Price change$374,990-3.8%$173/sqft
        Source: DRB Homes Report a problem
        2/23/2026Price change$389,990-2.5%$180/sqft
        Source: DRB Homes Report a problem
        1/7/2026Price change$399,990-3.6%$184/sqft
        Source: DRB Homes Report a problem
        11/8/2025Price change$414,990-1.2%$191/sqft
        Source: DRB Homes Report a problem
        11/5/2025Price change$419,990-1.2%$194/sqft
        Source: DRB Homes Report a problem
        10/30/2025Price change$424,990-2.3%$196/sqft
        Source: DRB Homes Report a problem
        10/25/2025Listed for sale$434,990$200/sqft
        Source: DRB Homes Report a problem

        Public tax history

        YearProperty taxesTax assessment
        2025$463 +316.1%$40,045 +300.5%
        2024$111 $10,000
        Find assessor info on the county website

        Monthly payment

        Est. payment

        Payment breakdown

        Explore the cost of this home by adjusting the details. Changes won't be saved.
        All calculations are estimates and provided by Zillow, Inc. for informational purposes only. Actual amounts may vary.
        HOA fees may include property taxes on listings classified as Co-Ops. Contact the listing agent and/or owner for fee details.
        See how much you could borrow to make a competitive offer.

        Climate risks

        Neighborhood: 78621

        Getting around

        10 / 100
        Car-Dependent
        30 / 100
        Somewhat Bikeable

        Nearby schools

        GreatSchools rating
        Schools provided by the listing agent
        • Elementary: Neidig
        • Middle: Elgin
        • High: Elgin
        • District: Elgin ISD

        Source: Unlock MLS. This data may not be complete. We recommend contacting the local school district to confirm school assignments for this home.

        A local agent can set up tours, give advice and negotiate with sellers.

        Browse local experts

        Similar homes