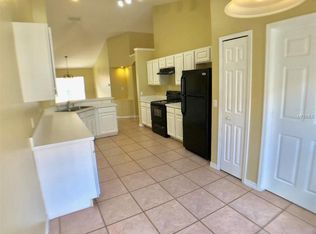
**This property qualifies for a closing cost credit up to $3,200 through the Seller’s preferred lender.** Welcome home to this beautiful, move-in ready 4-bedroom, 2-bathroom home located in the Falcon Trace community. This tree-lined street invites you in with the mature landscape up front offering a tropical feel. At the front of the home, you’ll find the hallway with 2 guest bedrooms and a bathroom in the middle. Make your way to the heart of the home where vaulted ceilings elevate the room creating an open and airy space. The kitchen to the right features stainless steel appliances, eat in space tucked up the window, and the laundry room leading into the 2-car garage. The dining and living room are divided by a pony wall but still create an open concept feeling. The primary bedroom is tucked up at the back of the home with a beautiful ensuite and walk-in closet. There is an additional bedroom off the living room that would make for the perfect guest bedroom or work from home office. Step out back to your screened porch overlooking the luscious green space out back. This fully fenced yard is a blank canvas for the little ones and furry friends to run around year-round. Recent upgrades include the new AC, new hot water heater, and Roof 2017. Falcon Trace Community offers waterfront amenities including a huge pool with waterslide, tennis and basketball courts, playground and lake viewing deck. Prime location to 417, Turnpike, Osceola and John Young Parkways that all provide quick access to Theme Parks, Orlando International Airport and Lake Nona Medical City. The community has Endeavor Elementary School right across the street and shopping nearby at Hunters Creek Publix, Super Target, CVS, The Loop and many restaurants all within minutes from you!
Sold for $424,000
$424,000
13508 HAWKEYE DRIVE, ORLANDO, FL 32837
4beds
1,789sqft
Single Family Residence
Built in 1999
5,250 Square Feet Lot
$422,500 Zestimate®
$237/sqft
$2,729 Estimated rent
Home value
$422,500
$397,000 - $452,000
$2,729/mo
Zestimate® history
Owner options
List your home for rent
$2,729/mo
Rent Zestimate®
Find your next renter with Zillow Rental Manager. Plus, with online applications, you can quickly screen prospective tenants – for free.
$2,729/mo
Rent Zestimate®
Refinance and save
$3,093/mo
Est. payment
Refinancing to a lower rate could help reduce your monthly payments and save thousands over the life of the loan.
$3,093/mo
Est. payment
Explore your selling options
Work with a Zillow partner agent
Leverage their expertise and Zillow's premium Showcase listings to get your home seen by more buyers.
Get startedList with your own agent
Get your home in front of millions of buyers by listing it on Zillow.
Learn how to do itSell it yourself
Take full control of how buyers see your home on Zillow by listing For Sale by Owner (FSBO).
List your homeWhat's special
Fully fenced yardLuscious green spaceTree-lined streetVaulted ceilingsOpen and airy spaceEat in spaceScreened porch
Zillow last checked:
Listing updated:
Listed by:
Thomas Nickley, Jr 407-629-4420,
KELLER WILLIAMS REALTY AT THE PARKS 407-629-4420,
Arianna Finnane 407-701-4943,
KELLER WILLIAMS REALTY AT THE PARKS
Bought with:
Gavin Hatch, 3502711
SERHANT
Source: Stellar MLS,MLS#: O6258849 Originating MLS: Orlando Regional
Originating MLS: Orlando Regional
Facts & features
Interior
Bedrooms & bathrooms
- Bedrooms: 4
- Bathrooms: 2
- Full bathrooms: 2
Primary bedroom
- Features: Walk-In Closet(s)
- Level: First
- Dimensions: 12x17
Bedroom 2
- Features: Built-in Closet
- Level: First
- Dimensions: 10x12
Bedroom 3
- Features: Built-in Closet
- Level: First
- Dimensions: 10x12
Bedroom 4
- Features: Built-in Closet
- Level: First
Kitchen
- Level: First
- Dimensions: 9x10
Living room
- Level: First
- Dimensions: 15x18
Heating
- Central
Cooling
- Central Air
Appliances
- Included: Dishwasher, Dryer, Freezer, Microwave, Range, Refrigerator, Washer
- Laundry: Inside, Laundry Room
Features
- Built-in Features, Ceiling Fan(s), Eating Space In Kitchen, High Ceilings, Walk-In Closet(s)
- Flooring: Tile
- Doors: Sliding Doors
- Has fireplace: No
Interior area
- Total structure area: 2,364
- Total interior livable area: 1,789 sqft
Property
Parking
- Total spaces: 2
- Parking features: Garage - Attached
- Attached garage spaces: 2
Features
- Levels: One
- Stories: 1
- Patio & porch: Screened
- Exterior features: Sidewalk
- Fencing: Wood
Lot
- Size: 5,250 Square Feet
- Residential vegetation: Fruit Trees
Details
- Parcel number: 272429266300970
- Zoning: P-D
- Special conditions: None
Construction
Type & style
- Home type: SingleFamily
- Property subtype: Single Family Residence
Materials
- Concrete, Stucco
- Foundation: Slab
- Roof: Shingle
Condition
- New construction: No
- Year built: 1999
Utilities & green energy
- Sewer: Public Sewer
- Water: Public
- Utilities for property: Electricity Connected, Sewer Connected, Water Connected
Community & HOA
Community
- Features: Park, Pool
- Pet fee: $0 monthly
- Subdivision: FALCON TRACE
HOA
- Has HOA: Yes
- Amenities included: Pool
- Services included: Common Area Taxes, Community Pool
- HOA fee: $39 monthly
- HOA name: Artemis Lifestyles - Linda Johnson
- HOA phone: 407-705-2190
Location
- Region: Orlando
Financial & listing details
- Price per square foot: $237/sqft
- Tax assessed value: $350,377
- Annual tax amount: $2,489
- Date on market: 11/19/2024
- Cumulative days on market: 3 days
- Listing terms: Cash,Conventional,FHA,VA Loan
- Ownership: Fee Simple
- Total actual rent: 0
- Electric utility on property: Yes
- Road surface type: Asphalt
Price history
| Date | Event | Price |
|---|---|---|
| 12/13/2024 | Sold | $424,000-2.5%$237/sqft |
Source:  Stellar MLS #O6258849 Report a problem Stellar MLS #O6258849 Report a problem | ||
| 11/22/2024 | Pending sale | $435,000$243/sqft |
Source: Stellar MLS #O6258849 Report a problem | ||
| 11/19/2024 | Listed for sale | $435,000+72.6%$243/sqft |
Source: Stellar MLS #O6258849 Report a problem | ||
| 4/4/2017 | Sold | $252,000-1.1%$141/sqft |
Source: Public Record Report a problem | ||
| 1/15/2017 | Price change | $254,900+2%$142/sqft |
Source: KELLER WILLIAMS CLASSIC II #O5472899 Report a problem | ||
| 11/4/2016 | Listed for sale | $249,900+70%$140/sqft |
Source: KELLER WILLIAMS CLASSIC II #O5472899 Report a problem | ||
| 3/12/2002 | Sold | $147,000+11%$82/sqft |
Source: Public Record Report a problem | ||
| 7/2/1999 | Sold | $132,400$74/sqft |
Source: Public Record Report a problem | ||
Public tax history
| Year | Property taxes | Tax assessment |
|---|---|---|
| 2024 | $2,660 +6.9% | $149,501 +3% |
| 2023 | $2,489 +4.8% | $145,147 +3% |
| 2022 | $2,374 +1.7% | $140,919 +3% |
| 2021 | $2,334 +1% | $136,815 +1.4% |
| 2020 | $2,311 -16.4% | $134,926 +2.3% |
| 2019 | $2,765 +0.7% | $131,892 +1.9% |
| 2018 | $2,746 | $129,433 -27% |
| 2017 | $2,746 -34.4% | $177,319 +6% |
| 2016 | $4,184 +60.1% | $167,310 +10.2% |
| 2015 | $2,613 -2.3% | $151,825 +0.9% |
| 2014 | $2,676 +1% | $150,428 +28.1% |
| 2013 | $2,649 +0.2% | $117,472 +1.4% |
| 2012 | $2,643 -0.5% | $115,805 -0.6% |
| 2011 | $2,655 -2.7% | $116,515 -5.7% |
| 2010 | $2,729 | $123,566 -19.1% |
| 2009 | -- | $152,738 -31.3% |
| 2008 | $3,081 -3.4% | $222,426 -17.4% |
| 2007 | $3,189 -1% | $269,338 +16.4% |
| 2006 | $3,223 +1.4% | $231,474 +43.4% |
| 2005 | $3,177 +4.6% | $161,448 +20.1% |
| 2004 | $3,038 +0.6% | $134,458 +1.2% |
| 2003 | $3,020 +7.7% | $132,922 +4.4% |
| 2002 | $2,804 +18.1% | $127,349 +6.1% |
| 2001 | $2,374 0% | $120,025 +1.1% |
| 2000 | $2,375 | $118,754 |
Find assessor info on the county website
Neighborhood: 32837
Nearby homes
- $403,9004 bd2 ba1.7k sqft13514 Hawkeye Dr, Orlando, FL 32837Off Market
- $399,8003 bd2 ba1.6k sqft13502 Hawkeye Dr, Orlando, FL 32837Off Market
- $175,0003 bd2 ba1.4k sqft13520 Hawkeye Dr, Orlando, FL 32837Sold

- $399,2004 bd2 ba1.8k sqft13507 Lanner Dr, Orlando, FL 32837Off Market
- $325,4003 bd2 ba1.7k sqft13513 Lanner Dr #3A, Orlando, FL 32837Off Market
- $408,6003 bd2 ba1.7k sqft13513 Lanner Dr, Orlando, FL 32837Off Market
- $422,2004 bd2 ba1.8k sqft13501 Lanner Dr, Orlando, FL 32837Off Market
- $474,1005 bd3 ba2.4k sqft13519 Lanner Dr, Orlando, FL 32837Off Market
Nearby schools
GreatSchools rating
- 9/10Endeavor Elementary SchoolGrades: PK-5Distance: 0.2 mi
- 6/10Meadow Woods Middle SchoolGrades: 6-8Distance: 3.3 mi
- 5/10Cypress Creek High SchoolGrades: 9-12Distance: 1.6 mi
Schools provided by the listing agent
- Elementary: Endeavor Elem
- Middle: Meadow Wood Middle
- High: Cypress Creek High
Source: Stellar MLS. This data may not be complete. We recommend contacting the local school district to confirm school assignments for this home.
Get a cash offer in 3 minutes
Find out how much your home could sell for in as little as 3 minutes with a no-obligation cash offer.
Estimated market value
$422,500
Get a cash offer in 3 minutes
Find out how much your home could sell for in as little as 3 minutes with a no-obligation cash offer.
Estimated market value
$422,500
- Florida
- Orange County
- Orlando
- 32837
- 13508 HAWKEYE DRIVE
Nearby cities
Nearby neighborhoods
Nearby zip codes
Other Orlando Topics
