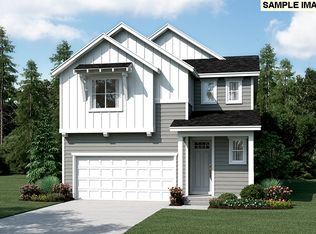
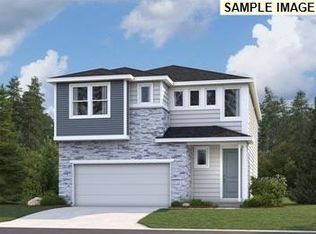
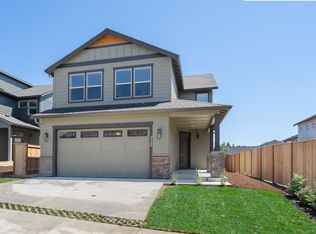
Holy space to grow, Batman! This light and airy home has room for everything—your book collection, your sneaker obsession, that DIY project you swear you'll finish one day. Practically brand new with a flawless mix of warm earth tones and crisp whites, it’s open-concept perfection. The kitchen? A total showstopper with plenty of counter space for your legendary charcuterie nights (because cheese deserves to be displayed properly). Upstairs, a multipurpose loft is ready to be your dream office, epic game room, or the world’s most stylish laundry-folding station (conveniently near the laundry room and bedrooms, of course). With five bedrooms—including a VIP suite on the main with its own bath—and a spacious backyard made for fun, this home is ready for its next dynamic duo! Located in Parkers Landing: where charm meets convenience! Nestled in the heart of Brush Prairie, this fresh new community offers the perfect blend of tranquility and accessibility. Need a shopping spree, a foodie adventure, or an outdoor escape? It’s all just minutes away! Plus, with easy access to I-5 and I-205, commuting to Portland, Vancouver, or WSU Vancouver is a breeze.
Sold
Zillow last checked:
Listing updated:
Bought with:
Avenir Gedarevich, 24033559
Vancouver Property Group LLC
Source: RMLS (OR),MLS#: 428711458
Price history
| Date | Event | Price |
|---|---|---|
| 5/9/2025 | Sold | $645,000$236/sqft |
Source:  RMLS (OR) #428711458 Report a problem RMLS (OR) #428711458 Report a problem | ||
| 4/1/2025 | Pending sale | $645,000$236/sqft |
Source: RMLS (OR) #428711458 Report a problem | ||
| 3/20/2025 | Listed for sale | $645,000+4%$236/sqft |
Source: RMLS (OR) #428711458 Report a problem | ||
| 3/22/2024 | Sold | $619,990$227/sqft |
Source: RMLS (OR) #23593791 Report a problem | ||
| 2/16/2024 | Pending sale | $619,990$227/sqft |
Source: RMLS (OR) #23593791 Report a problem | ||
| 2/6/2024 | Price change | $619,990-0.8%$227/sqft |
Source: Richmond Homes Report a problem | ||
| 1/31/2024 | Price change | $624,990-7.4%$229/sqft |
Source: Richmond Homes Report a problem | ||
| 1/18/2024 | Price change | $674,990-2.9%$247/sqft |
Source: Richmond Homes Report a problem | ||
| 11/16/2023 | Price change | $694,990-0.3%$254/sqft |
Source: Richmond Homes Report a problem | ||
| 10/31/2023 | Price change | $696,990+1.8%$255/sqft |
Source: RMLS (OR) #23593791 Report a problem | ||
| 10/13/2023 | Price change | $684,990-4.1%$250/sqft |
Source: RMLS (OR) #23593791 Report a problem | ||
| 8/19/2023 | Price change | $713,9900%$261/sqft |
Source: RMLS (OR) #23593791 Report a problem | ||
| 8/15/2023 | Price change | $714,159+6.6%$261/sqft |
Source: RMLS (OR) #23593791 Report a problem | ||
| 8/8/2023 | Price change | $669,990+0.2%$245/sqft |
Source: RMLS (OR) #23593791 Report a problem | ||
| 7/30/2023 | Price change | $668,518+0.5%$244/sqft |
Source: RMLS (OR) #23593791 Report a problem | ||
| 7/29/2023 | Price change | $665,212-0.2%$243/sqft |
Source: Richmond Homes Report a problem | ||
| 7/21/2023 | Price change | $666,512-0.1%$244/sqft |
Source: Richmond Homes Report a problem | ||
| 7/15/2023 | Listed for sale | $667,460$244/sqft |
Source: Richmond Homes Report a problem | ||

Get a cash offer in 3 minutes
Find out how much your home could sell for in as little as 3 minutes with a no-obligation cash offer.
Estimated market value
$641,300
