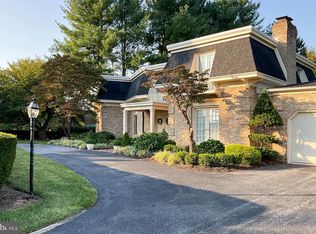
13508 Overhill Drive is an extraordinary all-brick estate where timeless craftsmanship, refined comfort, and resort-style living come together in one unforgettable setting. Meticulously maintained and thoughtfully designed, this exceptional Hagerstown residence offers a rare opportunity to experience luxury living with the warmth and functionality of home, featuring 5 bedrooms, 3 full baths and two half baths. Tucked away in a beautiful setting yet moments from shopping, dining, medical facilities, commuter routes, and everyday conveniences, the property offers the perfect balance of privacy and accessibility. From the moment you arrive, the home’s stately brick exterior, mature landscaping, and commanding presence set the tone for what awaits inside. Designed with both grand entertaining and everyday living in mind, the interior showcases expansive living spaces filled with character, elegance, and natural light. Rich architectural details, multiple fireplaces, crown molding, skylights, and inviting gathering spaces create an atmosphere that is both sophisticated and welcoming. At the heart of the home lies a truly remarkable feature — a private indoor heated in-ground pool that transforms the property into a year-round retreat reminiscent of an exclusive luxury resort. Whether hosting unforgettable gatherings, enjoying peaceful evenings with family, or simply unwinding after a long day, this incredible space delivers an experience few homes can offer. The outdoor living areas are equally captivating, offering a gorgeous backyard oasis surrounded by mature landscaping and designed for relaxation, entertaining, and quiet enjoyment. Every aspect of the property reflects exceptional care and pride of ownership, creating a home that feels effortlessly elegant while remaining deeply comfortable and inviting. In addition to its impressive living and entertaining spaces, the home offers an abundance of storage throughout, providing exceptional functionality and organization rarely found in homes of this caliber. Spacious rooms, multiple heating systems, main-level laundry, beautiful finishes, and countless thoughtful details further enhance the home’s appeal. 13508 Overhill Drive is far more than a home — it is a lifestyle. A rare and remarkable offering for the buyer seeking luxury, privacy, abundant space, and resort-style living in one of Hagerstown’s most desirable locations.
Pending
$799,500
13508 Overhill Dr, Hagerstown, MD 21742
5beds
6,679sqft
Single Family Residence
Built in 1971
0.59 Acres Lot
$-- Zestimate®
$120/sqft
$-- HOA
What's special
Multiple fireplacesStately brick exteriorCommanding presenceAll-brick estateGorgeous backyard oasisMature landscapingRich architectural details
- 33 days |
- 341 |
- 3 |
Zillow last checked:
Listing updated:
Listed by:
Cynthia Sullivan 301-988-5115,
Berkshire Hathaway HomeServices Homesale Realty (800) 383-3535,
Co-Listing Agent: Tracey Rotz 301-992-6444,
Berkshire Hathaway HomeServices Homesale Realty
Source: Bright MLS,MLS#: MDWA2036792
Facts & features
Interior
Bedrooms & bathrooms
- Bedrooms: 5
- Bathrooms: 5
- Full bathrooms: 3
- 1/2 bathrooms: 2
- Main level bathrooms: 3
- Main level bedrooms: 4
Basement
- Area: 1132
Heating
- Heat Pump, Baseboard, Other, Electric, Natural Gas, Wood
Cooling
- Other, Electric
Appliances
- Included: Gas Water Heater
- Laundry: Main Level
Features
- Crown Molding, Entry Level Bedroom, Recessed Lighting, Walk-In Closet(s), Pantry, Kitchen Island, Eat-in Kitchen, Formal/Separate Dining Room, Dry Wall, 2 Story Ceilings, Cathedral Ceiling(s)
- Flooring: Hardwood, Ceramic Tile, Wood, Carpet
- Windows: Skylight(s)
- Basement: Walk-Out Access,Combination,Finished
- Number of fireplaces: 5
- Fireplace features: Brick, Gas/Propane
Interior area
- Total structure area: 6,679
- Total interior livable area: 6,679 sqft
- Finished area above ground: 5,547
- Finished area below ground: 1,132
Video & virtual tour
Property
Parking
- Total spaces: 17
- Parking features: Garage Faces Side, Inside Entrance, Other, Circular Driveway, Driveway, Attached
- Attached garage spaces: 2
- Uncovered spaces: 15
Accessibility
- Accessibility features: Accessible Entrance, Other
Features
- Levels: Two
- Stories: 2
- Patio & porch: Porch, Deck, Patio
- Exterior features: Lighting, Extensive Hardscape, Other
- Has private pool: Yes
- Pool features: Indoor, In Ground, Heated, Private
- Has view: Yes
- View description: Garden, Other
Lot
- Size: 0.59 Acres
- Features: Private, Premium, Landscaped, Poolside
Details
- Additional structures: Above Grade, Below Grade
- Parcel number: 2209010432
- Zoning: RS
- Special conditions: Standard
Construction
Type & style
- Home type: SingleFamily
- Architectural style: Ranch/Rambler
- Property subtype: Single Family Residence
Materials
- Brick
- Foundation: Permanent
- Roof: Architectural Shingle
Condition
- Excellent
- New construction: No
- Year built: 1971
Utilities & green energy
- Electric: 200+ Amp Service
- Sewer: Public Sewer
- Water: Public
- Utilities for property: Underground Utilities
Community & HOA
Community
- Security: Smoke Detector(s)
- Subdivision: Spring Valley Estates
HOA
- Has HOA: No
Location
- Region: Hagerstown
Financial & listing details
- Price per square foot: $120/sqft
- Tax assessed value: $650,200
- Annual tax amount: $6,110
- Date on market: 6/20/2026
- Listing agreement: Exclusive Right To Sell
- Ownership: Fee Simple
- Road surface type: Black Top
Estimated market value
Not available
Estimated sales range
Not available
Not available
Price history
| Date | Event | Price |
|---|---|---|
| 6/24/2026 | Pending sale | $799,500$120/sqft |
Source:  Bright MLS #MDWA2036792 Report a problem Bright MLS #MDWA2036792 Report a problem | ||
| 6/20/2026 | Listed for sale | $799,500$120/sqft |
Source: Bright MLS #MDWA2036792 Report a problem | ||
Public tax history
| Year | Property taxes | Tax assessment |
|---|---|---|
| 2025 | $6,110 +11.9% | $587,500 +11.9% |
| 2024 | $5,458 +2.8% | $524,800 +2.8% |
| 2023 | $5,308 +2.9% | $510,367 -2.8% |
| 2022 | $5,158 +1.1% | $524,800 +9% |
| 2021 | $5,104 +0.3% | $481,500 +0.3% |
| 2020 | $5,087 +0.3% | $479,933 -0.3% |
| 2019 | $5,071 +0.3% | $481,500 +1% |
| 2018 | $5,054 -12.5% | $476,800 |
| 2017 | $5,779 +13% | $476,800 |
| 2016 | $5,116 | $476,800 -0.1% |
| 2015 | $5,116 | $477,100 |
| 2014 | $5,116 | $477,100 |
| 2013 | -- | $477,100 -1.6% |
| 2012 | -- | $484,800 |
| 2011 | -- | $484,800 |
| 2010 | -- | $484,800 -24.3% |
| 2009 | -- | $640,420 +10.8% |
| 2008 | -- | $577,952 +12.1% |
| 2007 | -- | $515,486 +13.8% |
| 2006 | -- | $453,020 +8.3% |
| 2005 | -- | $418,436 +9% |
| 2004 | -- | $383,853 +9.9% |
| 2003 | -- | $349,270 +1.5% |
| 2002 | -- | $344,096 +1.5% |
| 2001 | -- | $338,923 |
Find assessor info on the county website
Monthly payment
Est. payment
Payment breakdown
Explore the cost of this home by adjusting the details. Changes won't be saved.Climate risks
Neighborhood: Paramount-Long Meadow
Nearby schools
GreatSchools rating
- 8/10Paramount Elementary SchoolGrades: PK-5Distance: 0.2 mi
- 7/10Northern Middle SchoolGrades: 6-8Distance: 1.9 mi
- 6/10North Hagerstown High SchoolGrades: 9-12Distance: 2.3 mi
Schools provided by the listing agent
- Elementary: Paramount
- Middle: Northern
- High: North Hagerstown
- District: Washington County Public Schools
Source: Bright MLS. This data may not be complete. We recommend contacting the local school district to confirm school assignments for this home.
- $313,900-- bd2 ba1.4k sqft19512 Marsh Cir, Hagerstown, MD 21742Off Market
- $416,800-- bd2 ba2.1k sqft13514 Overhill Dr, Hagerstown, MD 21742Off Market
- $275,100-- bd1 ba1k sqft19520 Lorraine Ter, Hagerstown, MD 21742Off Market
- $384,000-- bd2 ba1.9k sqft19511 Marsh Cir, Hagerstown, MD 21742Off Market
- $479,9004 bd3 ba2.7k sqft13509 Overhill Dr, Hagerstown, MD 21742Sold
- $377,700-- bd2 ba1.7k sqft19516 Lorraine Ter, Hagerstown, MD 21742Off Market
- $361,200-- bd2 ba2k sqft13515 Overhill Dr, Hagerstown, MD 21742Off Market
- $454,100-- bd3 ba2.4k sqft13503 Overhill Dr, Hagerstown, MD 21742Off Market
A local agent can set up tours, give advice and negotiate with sellers.
A local lender can help you make sure your offer is ready when you are.
Similar homes
- $769,0004 bd5 ba4.9k sqft19715 Meadowbrook Rd, Hagerstown, MD 21742For Sale
 MLS ID #MDWA2035362, Cathy Wantz, Real Estate Today. Bright MLS
 - $750,0004 bd5 ba6.3k sqft13817 Emerson Dr, Hagerstown, MD 21742For Sale
 MLS ID #MDWA2037104, Craig Marsh, Marsh Realty. Bright MLS
 - $845,0006 bd5 ba5k sqft18903 Manchester Dr, Hagerstown, MD 21742For Sale
 MLS ID #MDWA2033796, Shaila Sharmeen, HomeSmart. Bright MLS
 - $799,9995 bd4 ba5.7k sqft11028 Plumwood Cir, Hagerstown, MD 21742For Sale
 MLS ID #MDWA2037014, Benjamin Peterson, Berkshire Hathaway HomeServices Homesale Realty. Bright MLS
 - $719,9004 bd3 ba4.2k sqft13304 Canterbury Dr, Hagerstown, MD 21742For SaleMLS ID #MDWA2036972, Mary Beth Herrera, Berkshire Hathaway HomeServices Homesale Realty. Bright MLS
- $699,9004 bd5 ba5.8k sqft19103 Red Maple Dr, Hagerstown, MD 21742For SaleMLS ID #MDWA2035698, Jeffrey Ganz, Century 21 Redwood Realty. Bright MLS
- $949,9004 bd5 ba6k sqft12719 Ailanthus Dr, Hagerstown, MD 21742For SaleMLS ID #MDWA2037392, Chris Dickerson, The Glocker Group Realty Results. Bright MLS
- $974,9004 bd5 ba4.2k sqft12903 Fountain Head Rd, Hagerstown, MD 21742For SaleMLS ID #MDWA2033872, Cynthia Sullivan, Berkshire Hathaway HomeServices Homesale Realty. Bright MLS
- $699,9003 bd4 ba3.9k sqft18722 Fountain Ter, Hagerstown, MD 21742For SaleMLS ID #MDWA2038204, Tom Test, Real Estate Innovations. Bright MLS
- $549,0003 bd3 ba3.6k sqft19022 Cherry Tree Dr, Hagerstown, MD 21742For SaleMLS ID #MDWA2037372, Barbie Harshman, RE/MAX Results. Bright MLS
- $714,9005 bd4 ba4.9k sqft11203 Parkwood Dr, Hagerstown, MD 21742For SaleMLS ID #MDWA2037326, James Bass, Real Estate Teams, LLC. Bright MLS
- $599,9996 bd4 ba3.9k sqft1009 Oak Hill Ave, Hagerstown, MD 21742For SaleMLS ID #MDWA2037388, Kari Shank, Samson Properties. Bright MLS
- $1,000,0005 bd4 ba4k sqft12924 Clopper Rd, Hagerstown, MD 21742AuctionMLS ID #MDWA2038274, Randall Wagner, Mackintosh, Inc.. Bright MLS
- $649,9004 bd3 ba4.1k sqft20119 Teakwood Dr, Hagerstown, MD 21742For SaleMLS ID #MDWA2038124, Allen Oberholzer, RE/MAX Premier Executives. Bright MLS
- $700,0003 bd3 ba4.1k sqft11507 Rolling Green Ct, Hagerstown, MD 21742For SaleMLS ID #MDWA2036856, Nicole Moreno, Northrop Realty. Bright MLS
- $659,9995 bd4 ba5.8k sqft12901 Nittany Lion Cir, Hagerstown, MD 21740For SaleMLS ID #MDWA2034750, Sebastien Foadieng, KW Greater West Chester. Bright MLS
- $629,9004 bd3 ba4.9k sqft20025 Babylon Ct, Hagerstown, MD 21742For SaleMLS ID #MDWA2037756, Steve L Powell, Samson Properties. Bright MLS
- $974,5004 bd5 ba5.3k sqft9808 Pembroke Dr, Hagerstown, MD 21740For SaleMLS ID #MDWA2038084, Lisa Parsons, RE/MAX Results. Bright MLS
- $615,0004 bd3 ba4.8k sqft11257 Suffolk Dr, Hagerstown, MD 21742For SaleMLS ID #MDWA2038164, Stuart Sinclair, Coldwell Banker Premier. Bright MLS
- $750,0006 bd5 ba4.2k sqft19058 Keedysville Rd, Keedysville, MD 21756For SaleMLS ID #MDWA2038234, Kimberly LaRose, Berkshire Hathaway HomeServices Homesale Realty. Bright MLS
