Rare opportunity in CARROLLWOOD VILLAGE. Split Plan. ONE STORY, 3 bedroom-2 full bathrooms, with a 2 Car Garage! CORNER UNIT. Exterior maintenance including the roof is taken care of by the HOA. Maintenance -Free. Generous patio entrance with beautiful pergola overhead. Double wooden doors. You will be captivated by the glistening 20"x 40" porcelain tile throughout the entire home. In the dining room is a buffet server with storage cabinets under, perfecting functionality. The kitchen has solid wood shaker cabinets with stainless pulls, Quartzite natural stone countertops that provide a beautiful and durable surface, all stainless appliances including a French door refrigerator with water/ice dispenser and two-drawer freezer, the range offers the convenience of a Double Oven, microwave, dishwasher, and a deep stainless double sink. The family room is graced with a fireplace surrounded by stacked stone, and the wide plank cedar and beams embellish the ceiling. At the end of the kitchen and family room lies a charming patio with double sliding glass doors. The master bedroom features a spacious walk-in closet as well as a secondary closet. The triple vanity is ornamented with a Quartzite countertop. A convenient pocket door leads to a private luxurious step-in shower, showcasing 20x40-inch tiles complemented by an accent pattern and coordinating floor tile seamlessly designed. It has a creative shampoo niche. Bathroom 2 has a vanity with a sparkling Quartz counter, undermount sink, recessed lights, and a linen closet. The exquisite tub shower is a centerpiece, showcasing striking 23x47-inch tiles that add luxury to the home. Spacious bedroom 2 boasts vaulted ceilings, with a shelf. Positioned off the foyer, bedroom 3 (use as office) with its generous size and versatility, features spacious closet with double bifold doors, and is flooded with natural light. The inside laundry room conveniently includes a washer and dryer. All window treatments stay. So much to do with all the conveniences of living in Carrollwood Village including the Cultural Center which has music, plays, art classes, ETC and NEWLY opened 21-acre Carrollwood Village Park. Walk to Publix, Pharmacy, Restaurants Easily located to all the finest activities Tampa has to offer. Don’t miss the opportunity to make this maintenance-free your own!
Sold for $389,000
$389,000
13508 PALMWOOD LANE, TAMPA, FL 33618
3beds
1,466sqft
Condominium
Built in 1973
-- sqft lot
$342,000 Zestimate®
$265/sqft
$2,200 Estimated rent
Home value
$342,000
$318,000 - $366,000
$2,200/mo
Zestimate® history
Owner options
List your home for rent
$2,200/mo
Rent Zestimate®
Find your next renter with Zillow Rental Manager. Plus, with online applications, you can quickly screen prospective tenants – for free.
$2,200/mo
Rent Zestimate®
Refinance and save
$3,327/mo
Est. payment
Refinancing to a lower rate could help reduce your monthly payments and save thousands over the life of the loan.
$3,327/mo
Est. payment
Explore your selling options
Work with a Zillow partner agent
Leverage their expertise and Zillow's premium Showcase listings to get your home seen by more buyers.
Get startedList with your own agent
Get your home in front of millions of buyers by listing it on Zillow.
Learn how to do itSell it yourself
Take full control of how buyers see your home on Zillow by listing For Sale by Owner (FSBO).
List your homeWhat's special
Vaulted ceilingsDouble wooden doorsWalk to publixSpacious bedroomDouble bifold doorsDeep stainless double sinkRecessed lights
Zillow last checked:
Listing updated:
Listed by:
Mayra McGarry Cid Del Prado 813-445-9268,
MIHARA & ASSOCIATES INC. 813-960-2300
Bought with:
Susan McGowan, 3155686
FUTURE HOME REALTY INC
Source: Stellar MLS,MLS#: T3454108 Originating MLS: Pinellas Suncoast
Originating MLS: Pinellas Suncoast
Facts & features
Interior
Bedrooms & bathrooms
- Bedrooms: 3
- Bathrooms: 2
- Full bathrooms: 2
Rooms
- Room types: Family Room, Dining Room, Utility Room
Primary bedroom
- Features: Walk-In Closet(s)
- Level: First
- Area: 143 Square Feet
- Dimensions: 11x13
Bedroom 2
- Features: Built-in Closet
- Level: First
- Area: 192 Square Feet
- Dimensions: 12x16
Bedroom 3
- Features: Built-in Closet
- Level: First
- Area: 110 Square Feet
- Dimensions: 10x11
Balcony porch lanai
- Level: First
- Area: 495 Square Feet
- Dimensions: 15x33
Dining room
- Level: First
- Area: 120 Square Feet
- Dimensions: 10x12
Foyer
- Level: First
- Area: 54 Square Feet
- Dimensions: 6x9
Great room
- Level: First
- Area: 208 Square Feet
- Dimensions: 13x16
Kitchen
- Level: First
- Area: 136 Square Feet
- Dimensions: 8x17
Heating
- Electric
Cooling
- Central Air
Appliances
- Included: Dishwasher, Disposal, Dryer, Electric Water Heater, Microwave, Range, Refrigerator, Washer
- Laundry: Inside, Laundry Room
Features
- Ceiling Fan(s), Eating Space In Kitchen, Primary Bedroom Main Floor, Stone Counters, Thermostat, Vaulted Ceiling(s), Walk-In Closet(s)
- Flooring: Porcelain Tile
- Doors: Sliding Doors
- Windows: Blinds
- Has fireplace: Yes
- Fireplace features: Family Room
- Common walls with other units/homes: Corner Unit
Interior area
- Total structure area: 2,018
- Total interior livable area: 1,466 sqft
Property
Parking
- Total spaces: 2
- Parking features: Garage - Attached
- Attached garage spaces: 2
Features
- Levels: One
- Stories: 1
- Patio & porch: Rear Porch
- Exterior features: Garden, Private Mailbox, Rain Gutters
Lot
- Size: 2,086 Square Feet
- Features: Corner Lot
- Residential vegetation: Mature Landscaping, Oak Trees
Details
- Parcel number: U0928180YR00000013508.0
- Zoning: PD
- Special conditions: None
Construction
Type & style
- Home type: Condo
- Property subtype: Condominium
Materials
- Block, Stucco, Wood Frame
- Foundation: Slab
- Roof: Other,Shingle
Condition
- New construction: No
- Year built: 1973
Utilities & green energy
- Sewer: Public Sewer
- Water: Public
- Utilities for property: Cable Available, Electricity Connected, Fire Hydrant, Public, Street Lights
Community & HOA
Community
- Features: Deed Restrictions, No Truck/RV/Motorcycle Parking
- Pet fee: $0 monthly
- Subdivision: VILLAGE GREEN CONDO
HOA
- Has HOA: Yes
- Services included: Common Area Taxes, Reserve Fund, Maintenance Grounds
- HOA fee: $604 monthly
- HOA name: KL Association Management /Karen Lecker
Location
- Region: Tampa
Financial & listing details
- Price per square foot: $265/sqft
- Tax assessed value: $194,938
- Annual tax amount: $4,272
- Date on market: 6/22/2023
- Cumulative days on market: 47 days
- Listing terms: Cash,Conventional
- Ownership: Condominium
- Total actual rent: 0
- Electric utility on property: Yes
- Road surface type: Asphalt
Price history
| Date | Event | Price |
|---|---|---|
| 10/5/2023 | Sold | $389,000$265/sqft |
Source:  Stellar MLS #T3454108 Report a problem Stellar MLS #T3454108 Report a problem | ||
| 9/22/2023 | Pending sale | $389,000$265/sqft |
Source: Stellar MLS #T3454108 Report a problem | ||
| 9/9/2023 | Listed for sale | $389,000$265/sqft |
Source: Stellar MLS #T3454108 Report a problem | ||
| 8/20/2023 | Pending sale | $389,000$265/sqft |
Source: Stellar MLS #T3454108 Report a problem | ||
| 8/14/2023 | Price change | $389,000-1%$265/sqft |
Source: Stellar MLS #T3454108 Report a problem | ||
| 7/21/2023 | Price change | $393,000+0.8%$268/sqft |
Source: Stellar MLS #T3454108 Report a problem | ||
| 6/27/2023 | Pending sale | $389,900$266/sqft |
Source: Stellar MLS #T3454108 Report a problem | ||
| 6/22/2023 | Listed for sale | $389,900+64%$266/sqft |
Source: Stellar MLS #T3454108 Report a problem | ||
| 12/16/2021 | Sold | $237,800+19716.7%$162/sqft |
Source: Public Record Report a problem | ||
| 3/31/2016 | Sold | $1,200$1/sqft |
Source: Agent Provided Report a problem | ||
| 4/14/2013 | Listing removed | $1,200$1/sqft |
Source: FUTURE HOME REALTY INC #T2562191 Report a problem | ||
| 4/3/2013 | Listed for rent | $1,200$1/sqft |
Source: FUTURE HOME REALTY INC #T2562191 Report a problem | ||
Public tax history
| Year | Property taxes | Tax assessment |
|---|---|---|
| 2025 | $4,023 -16% | $194,938 -22.3% |
| 2024 | $4,791 +1.6% | $250,856 +1.4% |
| 2023 | $4,714 +10.3% | $247,277 +10% |
| 2022 | $4,273 +52.3% | $224,797 +83.9% |
| 2021 | $2,805 +22.9% | $122,250 +10% |
| 2020 | $2,283 -20.1% | $111,136 -23.1% |
| 2019 | $2,857 | $144,553 -18.9% |
| 2018 | $2,857 -12.2% | $178,304 +22.2% |
| 2017 | $3,252 +12.1% | $145,961 +13% |
| 2016 | $2,901 +8.6% | $129,124 +5.3% |
| 2015 | $2,671 +6.5% | $122,572 +3.9% |
| 2014 | $2,507 | $117,935 +9% |
| 2013 | $2,507 +13.9% | $108,229 +10% |
| 2012 | $2,202 -4.4% | $98,390 -4.7% |
| 2011 | $2,304 +97% | $103,202 +16.5% |
| 2010 | $1,169 +4.3% | $88,599 +2.7% |
| 2009 | $1,121 +0.8% | $86,270 +0.1% |
| 2008 | $1,112 -17.3% | $86,184 +3% |
| 2007 | $1,346 -3.3% | $83,674 +2.5% |
| 2006 | $1,392 +0.9% | $81,633 +3% |
| 2005 | $1,380 | $79,255 +3% |
| 2004 | -- | $76,947 +1.9% |
| 2003 | -- | $75,512 +4.6% |
| 2002 | -- | $72,201 +1.6% |
| 2001 | -- | $71,064 -17.8% |
| 2000 | $1,193 | $86,491 |
Find assessor info on the county website
Neighborhood: 33618
Nearby homes
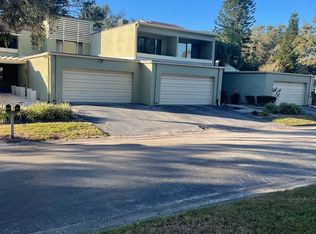
- $251,1003 bd3 ba1.8k sqft13506 Palmwood Ln, Tampa, FL 33618Sold
- $239,9634 bd3 ba2.4k sqft13504 Palmwood Ln #13504, Tampa, FL 33618Sold
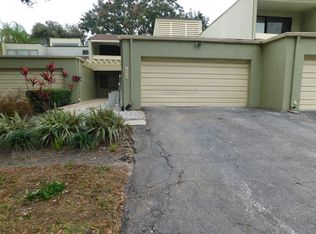
- $240,0004 bd3 ba2.4k sqft13504 Palmwood Ln, Tampa, FL 33618Sold

- $307,0003 bd2 ba1.7k sqft13502 Palmwood Ln, Tampa, FL 33618Sold
- $307,0003 bd3 ba1.7k sqft13502 Palmwood Ln #13502, Tampa, FL 33618Sold
- $250,9002 bd2 ba1.1k sqft13510 Palmwood Ln, Tampa, FL 33618Off Market
- $226,1002 bd2 ba1.1k sqft13510 Palmwood Ln #0, Tampa, FL 33618Off Market
- $720,7004 bd3 ba2.6k sqft13003 Whisper Bay Pl, Tampa, FL 33618Off Market
Nearby schools
GreatSchools rating
- 6/10Carrollwood Elementary SchoolGrades: PK-8Distance: 1.2 mi
- 2/10Chamberlain High SchoolGrades: 9-12Distance: 3.4 mi
Get a cash offer in 3 minutes
Find out how much your home could sell for in as little as 3 minutes with a no-obligation cash offer.
Estimated market value
$342,000
Get a cash offer in 3 minutes
Find out how much your home could sell for in as little as 3 minutes with a no-obligation cash offer.
Estimated market value
$342,000
- Florida
- Hillsborough County
- Tampa
- 33618
- 13508 PALMWOOD LANE
Nearby cities
Nearby neighborhoods
Nearby zip codes
Other Tampa Topics
