Welcome home to this charming and cheerful Meadowmere residence, where a soft, inviting color palette and stunning natural light create an atmosphere that instantly feels like home. Recently pre-inspected, this thoughtfully maintained property offers flexible living across two levels, with a main-floor primary bedroom, complete with an adjoining sitting room or office, and widened doorways main floor bathroom for enhanced mobility.
The warm and welcoming living room centers around a gas fireplace and flows into a cozy dining area with views of the beautifully landscaped backyard. Just beyond, a bright three-seasons room with gas hook-up available invites you to relax and unwind while overlooking the fenced garden oasis—ideal for quiet mornings or entertaining.
Upstairs, two spacious bedrooms with generous closet space offer peaceful retreats, while the basement adds storage and potential for future finishing.
The grounds are truly special, with ornamental and edible gardens on all four sides of the home, tall trees offering natural shade, and a paver patio with fire pit for quiet evenings or lively gatherings. Additional perks include a finished garage with upgraded circuits, attic storage, original wood floors in most rooms, and a whole-home surge protector for peace of mind.
Enjoy the blend of character and convenience, just minutes from local amenities. Move-in ready and waiting for you!
Sold
Street View
Price Unknown
13508 Parker Ave, Grandview, MO 64030
3beds
2,090sqft
Single Family Residence
Built in 1956
10,478 Square Feet Lot
$246,300 Zestimate®
$--/sqft
$1,718 Estimated rent
Home value
$246,300
$219,000 - $276,000
$1,718/mo
Zestimate® history
Owner options
List your home for rent
$1,718/mo
Rent Zestimate®
Find your next renter with Zillow Rental Manager. Plus, with online applications, you can quickly screen prospective tenants – for free.
$1,718/mo
Rent Zestimate®
Refinance and save
Refinancing to a lower rate could help reduce your monthly payments and save thousands over the life of the loan.
Explore your selling options
Work with a Zillow partner agent
Leverage their expertise and Zillow's premium Showcase listings to get your home seen by more buyers.
Get startedList with your own agent
Get your home in front of millions of buyers by listing it on Zillow.
Learn how to do itSell it yourself
Take full control of how buyers see your home on Zillow by listing For Sale by Owner (FSBO).
List your homeWhat's special
Gas fireplaceSpacious bedroomsGenerous closet spaceMain-floor primary bedroomOrnamental and edible gardensOriginal wood floorsSoft inviting color palette
Zillow last checked:
Listing updated:
Listed by:
AudraH Team 816-656-6613,
Real Broker, LLC,
Michelle Sparks 913-481-7658,
Real Broker, LLC
Bought with:
Alisha Merrill, 2014005961
Platinum Realty LLC
Source: Heartland MLS as distributed by MLS GRID,MLS#: 2538914
Facts & features
Interior
Bedrooms & bathrooms
- Bedrooms: 3
- Bathrooms: 2
- Full bathrooms: 2
Primary bedroom
- Features: Ceiling Fan(s), Walk-In Closet(s), Wood Floor
- Level: First
- Dimensions: 13 x 11
Bedroom 2
- Features: Ceiling Fan(s), Walk-In Closet(s), Wood Floor
- Level: Second
- Dimensions: 10 x 14
Bedroom 3
- Features: Ceiling Fan(s), Walk-In Closet(s), Wood Floor
- Level: Second
- Dimensions: 15 x 14
Bathroom 1
- Features: Ceramic Tiles
- Level: First
Bathroom 2
- Features: Ceramic Tiles, Shower Over Tub, Vinyl
- Level: Second
Basement
- Level: Basement
- Dimensions: 26 x 23
Dining room
- Features: Ceiling Fan(s), Wood Floor
- Level: First
- Dimensions: 9 x 11
Kitchen
- Features: Laminate Counters, Luxury Vinyl
- Level: First
Living room
- Features: Ceiling Fan(s), Fireplace, Wood Floor
- Level: First
- Dimensions: 20 x 11
Sun room
- Features: Ceiling Fan(s)
- Level: First
- Dimensions: 21 x 7
Utility room
- Level: Basement
- Dimensions: 22 x 23
Heating
- Forced Air, Natural Gas
Cooling
- Attic Fan, Electric, Window Unit(s)
Appliances
- Included: Dishwasher, Disposal, Dryer, Microwave, Refrigerator, Gas Range, Washer
- Laundry: In Basement
Features
- Ceiling Fan(s), Painted Cabinets
- Flooring: Ceramic Tile, Laminate, Luxury Vinyl, Tile, Wood
- Windows: Thermal Windows
- Basement: Concrete,Full,Unfinished
- Number of fireplaces: 1
- Fireplace features: Gas, Living Room
Interior area
- Total structure area: 2,090
- Total interior livable area: 2,090 sqft
- Finished area above ground: 1,596
- Finished area below ground: 494
Property
Parking
- Total spaces: 2
- Parking features: Attached, Garage Faces Front
- Attached garage spaces: 2
Features
- Patio & porch: Patio
- Exterior features: Fire Pit
- Fencing: Metal
Lot
- Size: 10,478 Square Feet
- Features: City Lot, Level
Details
- Parcel number: 67130051500000000
Construction
Type & style
- Home type: SingleFamily
- Architectural style: Cape Cod,Traditional
- Property subtype: Single Family Residence
Materials
- Frame, Lap Siding
- Roof: Composition
Condition
- Year built: 1956
Utilities & green energy
- Sewer: Public Sewer
- Water: Public
Community & HOA
Community
- Subdivision: Meadowmere
HOA
- Has HOA: No
Location
- Region: Grandview
Financial & listing details
- Tax assessed value: $179,860
- Annual tax amount: $3,060
- Date on market: 4/23/2025
- Listing terms: Cash,Conventional
- Ownership: Private
Price history
| Date | Event | Price |
|---|---|---|
| 6/16/2025 | Sold | -- |
Source:  Heartland MLS as distributed by MLS GRID #2538914 Report a problem Heartland MLS as distributed by MLS GRID #2538914 Report a problem | ||
| 4/19/2025 | Pending sale | $230,000$110/sqft |
Source: Heartland MLS as distributed by MLS GRID #2538914 Report a problem | ||
| 4/19/2025 | Listed for sale | $230,000+31.4%$110/sqft |
Source: Heartland MLS as distributed by MLS GRID #2538914 Report a problem | ||
| 7/15/2020 | Sold | -- |
Source: Heartland MLS as distributed by MLS GRID #2223911 Report a problem | ||
| 6/5/2020 | Pending sale | $175,000$84/sqft |
Source: ReeceNichols - Leawood #2223911 Report a problem | ||
| 6/4/2020 | Listed for sale | $175,000$84/sqft |
Source: ReeceNichols - Leawood #2223911 Report a problem | ||
Public tax history
| Year | Property taxes | Tax assessment |
|---|---|---|
| 2025 | $2,757 -9.9% | $34,174 -9.2% |
| 2024 | $3,060 +1.7% | $37,624 |
| 2023 | $3,007 +35.5% | $37,624 +45.6% |
| 2022 | $2,219 +0.1% | $25,840 |
| 2021 | $2,217 +20.9% | $25,840 +14.1% |
| 2020 | $1,834 +3.7% | $22,648 |
| 2019 | $1,769 | $22,648 +39.5% |
| 2018 | $1,769 +26% | $16,234 |
| 2017 | $1,404 +6.1% | $16,234 +4.7% |
| 2016 | $1,324 0% | $15,509 +2% |
| 2014 | $1,324 -15.6% | $15,205 |
| 2013 | $1,569 +0% | $15,205 -15.6% |
| 2012 | $1,569 -0.1% | $18,026 |
| 2011 | $1,571 +1.2% | $18,026 |
| 2010 | $1,552 -6.6% | $18,026 |
| 2009 | $1,661 +2.3% | $18,026 -9% |
| 2008 | $1,623 -0.2% | $19,809 |
| 2007 | $1,626 +0.2% | $19,809 |
| 2006 | $1,623 +13.7% | $19,809 |
| 2005 | $1,427 +4.1% | $19,809 +15% |
| 2004 | $1,370 +10.2% | $17,225 |
| 2003 | $1,244 +0% | $17,225 +15% |
| 2002 | $1,244 +14.1% | $14,979 |
| 2001 | $1,090 | $14,979 |
Find assessor info on the county website
Neighborhood: 64030
Nearby homes
- $198,4003 bd2 ba1k sqft13504 Parker Ave, Grandview, MO 64030Off Market
- $183,5003 bd1 ba1k sqft13512 Parker Ave, Grandview, MO 64030Off Market
- $236,1004 bd2 ba1.5k sqft13509 Spring St, Grandview, MO 64030Off Market
- $205,8003 bd2 ba1.3k sqft13500 Parker Ave, Grandview, MO 64030Off Market
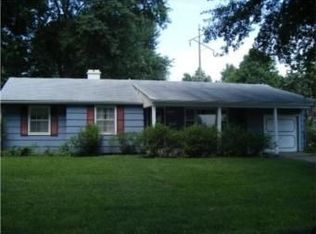
- $214,8003 bd2 ba1.1k sqft13505 Spring St, Grandview, MO 64030Off Market
- $183,3003 bd1 ba1k sqft13516 Parker Ave, Grandview, MO 64030Off Market
- $234,0003 bd3 ba1.2k sqft13513 Spring St, Grandview, MO 64030Off Market
- $194,6003 bd2 ba1k sqft13509 Parker Ave, Grandview, MO 64030Off Market
Nearby schools
GreatSchools rating
- 5/10Meadowmere Elementary SchoolGrades: K-5Distance: 0.6 mi
- 6/10Grandview Middle SchoolGrades: 6-8Distance: 1.6 mi
- 2/10Grandview Sr. High SchoolGrades: 9-12Distance: 0.8 mi
Schools provided by the listing agent
- Elementary: Meadowmere
- Middle: Grandview
- High: Grandview
Source: Heartland MLS as distributed by MLS GRID. This data may not be complete. We recommend contacting the local school district to confirm school assignments for this home.
Get a cash offer in 3 minutes
Find out how much your home could sell for in as little as 3 minutes with a no-obligation cash offer.
Estimated market value
$246,300
Get a cash offer in 3 minutes
Find out how much your home could sell for in as little as 3 minutes with a no-obligation cash offer.
Estimated market value
$246,300
- Missouri
- Jackson County
- Grandview
- 64030
- 13508 Parker Ave
Nearby cities
Nearby zip codes
Other Grandview Topics
