Lovely, impeccably maintained, CUL-DE-SAC home in sought after Hamilton Green - close to Rivergate Shopping, 77, 485, Lake Wylie, the Airport and so much more! Spacious, open floorplan, beautiful bamboo floors, lots of natural light and plenty of living space w/large living room and den. Gorgeous, recently updated (2022) kitchen w/new quartz counters and new cherry cabinets. Huge laundry room w/pantry. Upstairs there are 4 very spacious bedrooms w/large closets and plenty of storage. Large primary bedroom and bath includes vaulted ceilings and an oversized walk-in closet. Beautiful, flat lot with secluded patio overlooking gorgeous wooded yard w/firepit (HOA land with a walking trail is directly behind the home). All new kitchen appliances & disposal, 2022 (fridge 2021). New HVAC and thermostats, 2017. Large storage shed, 2020. Bamboo flooring main level, 2017. Newer guest bath toilet and 1/2 bath vanity. Large two car garage and plenty of parking space. Don't miss this one!
Closed
$400,000
13508 Trickling Water Ct, Charlotte, NC 28273
4beds
2,349sqft
Single Family Residence
Built in 2002
0.28 Acres Lot
$424,600 Zestimate®
$170/sqft
$2,536 Estimated rent
Home value
$424,600
$403,000 - $446,000
$2,536/mo
Zestimate® history
Owner options
List your home for rent
$2,536/mo
Rent Zestimate®
Find your next renter with Zillow Rental Manager. Plus, with online applications, you can quickly screen prospective tenants – for free.
$2,536/mo
Rent Zestimate®
Refinance and save
$2,535/mo
Est. payment
Refinancing to a lower rate could help reduce your monthly payments and save thousands over the life of the loan.
$2,535/mo
Est. payment
Explore your selling options
Work with a Zillow partner agent
Leverage their expertise and Zillow's premium Showcase listings to get your home seen by more buyers.
Get startedList with your own agent
Get your home in front of millions of buyers by listing it on Zillow.
Learn how to do itSell it yourself
Take full control of how buyers see your home on Zillow by listing For Sale by Owner (FSBO).
List your homeWhat's special
New cherry cabinetsLots of natural lightImpeccably maintainedClose to rivergate shoppingVaulted ceilingsLarge two car garageLake wylie
Zillow last checked:
Listing updated:
Listed by:
Caroline Grard caroline@mackeyrealty.com,
Mackey Realty LLC
Bought with:
Elia Faheem
NorthGroup Real Estate LLC
Source: Canopy MLS as distributed by MLS GRID,MLS#: 4054482
Facts & features
Interior
Bedrooms & bathrooms
- Bedrooms: 4
- Bathrooms: 3
- Full bathrooms: 2
- 1/2 bathrooms: 1
Primary bedroom
- Level: Upper
Bedroom s
- Level: Upper
Bedroom s
- Level: Upper
Bedroom s
- Level: Upper
Den
- Level: Main
Dining area
- Level: Main
Kitchen
- Features: Walk-In Pantry
- Level: Main
Laundry
- Level: Main
Living room
- Level: Main
Heating
- Central
Cooling
- Central Air
Appliances
- Included: Convection Oven, Dishwasher, Disposal, Dryer, Electric Cooktop, Electric Oven, Microwave, Refrigerator, Washer, Washer/Dryer
- Laundry: Electric Dryer Hookup, Laundry Room, Washer Hookup
Features
- Flooring: Bamboo, Carpet, Vinyl
- Doors: Sliding Doors
- Has basement: No
- Attic: Pull Down Stairs
- Fireplace features: Gas Log
Interior area
- Total structure area: 2,349
- Total interior livable area: 2,349 sqft
- Finished area above ground: 2,349
- Finished area below ground: 0
Property
Parking
- Total spaces: 2
- Parking features: Attached Garage, Garage on Main Level
- Attached garage spaces: 2
- Details: 3+ parking spaces
Features
- Levels: Two
- Stories: 2
- Patio & porch: Patio
- Exterior features: Fire Pit
- Pool features: Community
Lot
- Size: 0.28 Acres
- Features: Cul-De-Sac, Level, Wooded
Details
- Additional structures: Shed(s)
- Parcel number: 21926378
- Zoning: R-3
- Special conditions: Standard
Construction
Type & style
- Home type: SingleFamily
- Architectural style: Traditional
- Property subtype: Single Family Residence
Materials
- Aluminum, Vinyl
- Foundation: Slab
- Roof: Composition
Condition
- New construction: No
- Year built: 2002
Utilities & green energy
- Sewer: Public Sewer
- Water: City
Community & HOA
Community
- Features: Clubhouse, Playground
- Subdivision: Hamilton Green
HOA
- Has HOA: Yes
- HOA fee: $133 quarterly
- HOA name: Red Rock Management Agency
Location
- Region: Charlotte
Financial & listing details
- Price per square foot: $170/sqft
- Tax assessed value: $372,800
- Annual tax amount: $3,033
- Date on market: 11/16/2023
- Cumulative days on market: 4 days
- Listing terms: Cash,Conventional
- Road surface type: Concrete, Paved
Price history
| Date | Event | Price |
|---|---|---|
| 1/17/2024 | Sold | $400,000+0.3%$170/sqft |
Source:  Canopy MLS as distributed by MLS GRID #4054482 Report a problem Canopy MLS as distributed by MLS GRID #4054482 Report a problem | ||
| 11/20/2023 | Pending sale | $399,000$170/sqft |
Source: Canopy MLS as distributed by MLS GRID #4054482 Report a problem | ||
| 11/16/2023 | Listed for sale | $399,000+104.6%$170/sqft |
Source: Canopy MLS as distributed by MLS GRID #4054482 Report a problem | ||
| 5/4/2016 | Sold | $195,000+22.6%$83/sqft |
Source: Canopy MLS as distributed by MLS GRID #3155436 Report a problem | ||
| 8/16/2002 | Sold | $159,000$68/sqft |
Source: Public Record Report a problem | ||
Public tax history
| Year | Property taxes | Tax assessment |
|---|---|---|
| 2025 | $3,033 | $372,800 |
| 2024 | -- | $372,800 |
| 2023 | $2,874 +20.6% | $372,800 +59.3% |
| 2022 | $2,384 +0.5% | $234,000 |
| 2021 | $2,373 +0.3% | $234,000 |
| 2020 | $2,365 +0.7% | $234,000 |
| 2019 | $2,350 +2.2% | $234,000 +38% |
| 2018 | $2,299 +2.2% | $169,600 |
| 2017 | $2,249 | $169,600 |
| 2016 | $2,249 | $169,600 |
| 2015 | $2,249 +0.4% | $169,600 |
| 2014 | $2,240 | $169,600 |
| 2013 | -- | $169,600 |
| 2012 | -- | $169,600 |
| 2011 | -- | $169,600 +0.2% |
| 2010 | -- | $169,300 |
| 2009 | -- | $169,300 |
| 2008 | -- | $169,300 |
| 2007 | -- | $169,300 |
| 2006 | -- | $169,300 |
| 2005 | -- | $169,300 |
| 2004 | -- | $169,300 |
| 2003 | -- | $169,300 +464.3% |
| 2002 | -- | $30,000 |
Find assessor info on the county website
Neighborhood: Yorkshire
Nearby homes
- $420,1004 bd3 ba2.6k sqft13512 Trickling Water Ct, Charlotte, NC 28273Off Market
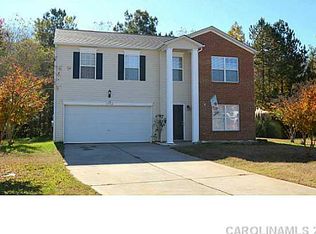
- $357,3003 bd2 ba1.5k sqft13504 Trickling Water Ct, Charlotte, NC 28273Off Market

- $384,2004 bd2 ba2k sqft15812 Circlegreen Dr, Charlotte, NC 28273Off Market
- $390,4004 bd2 ba2.1k sqft13516 Trickling Water Ct, Charlotte, NC 28273Off Market

- $372,5003 bd2 ba1.5k sqft15808 Circlegreen Dr, Charlotte, NC 28273Sold
- $392,7003 bd2 ba2.1k sqft13511 Trickling Water Ct, Charlotte, NC 28273Off Market
- $400,3003 bd3 ba2.1k sqft15823 Circlegreen Dr, Charlotte, NC 28273Off Market
- $358,8003 bd2 ba1.5k sqft13503 Trickling Water Ct, Charlotte, NC 28273Off Market
Nearby schools
GreatSchools rating
- 6/10River Gate ElementaryGrades: K-5Distance: 0.7 mi
- 2/10Southwest Middle SchoolGrades: 6-8Distance: 1.9 mi
- 6/10Palisades High SchoolGrades: 9-11Distance: 2.2 mi
Schools provided by the listing agent
- Elementary: River Gate
- Middle: Southwest
- High: Palisades
Source: Canopy MLS as distributed by MLS GRID. This data may not be complete. We recommend contacting the local school district to confirm school assignments for this home.
Get a cash offer in 3 minutes
Find out how much your home could sell for in as little as 3 minutes with a no-obligation cash offer.
Estimated market value
$424,600
Get a cash offer in 3 minutes
Find out how much your home could sell for in as little as 3 minutes with a no-obligation cash offer.
Estimated market value
$424,600
- North Carolina
- Mecklenburg County
- Charlotte
- 28273
- Yorkshire
- 13508 Trickling Water Ct
Nearby cities
Nearby neighborhoods
Nearby zip codes
Other Charlotte Topics
