Pristine condition!
Meticulous 4BR, 3BA Burnsville home with a specious 2-car garage, perfectly located between Sunset Pond and Canterbury Park—just minutes from shopping, dining, trails, and major roads.
This turn-key home is packed with updates: Andersen windows (2019), roof (2019), gutters, and siding (2019), water heater (2025), AC and furnace (2017), newer driveway, fresh paint, carpet, gleaming hardwood floors, and much, much more.
The kitchen features granite countertops, newer stainless steel appliances, and a dining area with a patio door leading to a beautifully landscaped, fully fenced backyard—complete with a paver patio,
firepit, and custom man-made creek. Cozy living room with fireplace and convenient main-level laundry.
Upstairs, the spacious owner’s suite boasts a large walk-in closet. Spa-like bath with a jacuzzi tub, separate shower, and double sinks. Three bedrooms are on the same upper level, with a fourth BR in the
finished basement.
Additional highlights include an 8’ garage door, generous storage, and a beautifully manicured, fully
fenced backyard—perfect for entertaining or relaxing. No corners cut—everything has been done the right
way.
Truly a 10 out of 10—an exceptional value in a highly sought-after location. Don’t miss this opportunity!
Closed
$465,000
13508 W Preserve Blvd, Burnsville, MN 55337
4beds
2,487sqft
Single Family
Built in 1988
0.27 Acres Lot
$470,700 Zestimate®
$187/sqft
$3,201 Estimated rent
Home value
$470,700
$438,000 - $508,000
$3,201/mo
Zestimate® history
Owner options
List your home for rent
$3,201/mo
Rent Zestimate®
Find your next renter with Zillow Rental Manager. Plus, with online applications, you can quickly screen prospective tenants – for free.
$3,201/mo
Rent Zestimate®
Refinance and save
$2,919/mo
Est. payment
Refinancing to a lower rate could help reduce your monthly payments and save thousands over the life of the loan.
$2,919/mo
Est. payment
Explore your selling options
Work with a Zillow partner agent
Leverage their expertise and Zillow's premium Showcase listings to get your home seen by more buyers.
Get startedList with your own agent
Get your home in front of millions of buyers by listing it on Zillow.
Learn how to do itSell it yourself
Take full control of how buyers see your home on Zillow by listing For Sale by Owner (FSBO).
List your homeWhat's special
Zillow last checked:
Listing updated:
Listed by:
Leonid Merman 651-253-9486,
eXp Realty
Bought with:
Kelly Gaida
eXp Realty
Source: NorthstarMLS as distributed by MLS GRID,MLS#: 6727197
Facts & features
Interior
Bedrooms & bathrooms
- Bedrooms: 4
- Bathrooms: 3
- Full bathrooms: 1
- 3/4 bathrooms: 1
- 1/2 bathrooms: 1
Bedroom
- Level: Upper
- Area: 210 Square Feet
- Dimensions: 15 x 14
Bedroom 2
- Level: Upper
- Area: 130 Square Feet
- Dimensions: 13 x 10
Bedroom 3
- Level: Upper
- Area: 110 Square Feet
- Dimensions: 11 x 10
Bedroom 4
- Level: Lower
- Area: 131.25 Square Feet
- Dimensions: 12.5 x 10.5
Other
- Level: Lower
- Area: 256.5 Square Feet
- Dimensions: 19 x 13.5
Dining room
- Level: Main
- Area: 90 Square Feet
- Dimensions: 10 x 9
Family room
- Level: Main
- Area: 143 Square Feet
- Dimensions: 13 x 11
Kitchen
- Level: Main
- Area: 99 Square Feet
- Dimensions: 11 x 9
Laundry
- Level: Main
- Area: 42 Square Feet
- Dimensions: 7 x 6
Living room
- Level: Main
- Area: 195 Square Feet
- Dimensions: 15 x 13
Heating
- Forced Air
Cooling
- Central Air
Appliances
- Included: Dishwasher, Disposal, Dryer, Humidifier, Gas Water Heater, Microwave, Range, Refrigerator, Stainless Steel Appliance(s), Washer, Water Softener Owned
- Laundry: Electric Dryer Hookup, Main Level, Sink, Washer Hookup
Features
- Basement: Drain Tiled,Finished,Full
- Number of fireplaces: 1
- Fireplace features: Family Room, Gas
Interior area
- Total structure area: 2,826
- Total interior livable area: 2,487 sqft
- Finished area above ground: 1,807
- Finished area below ground: 680
Property
Parking
- Total spaces: 2
- Parking features: Attached, Asphalt, Garage Door Opener
- Attached garage spaces: 2
- Has uncovered spaces: Yes
- Details: Garage Door Height (8)
Accessibility
- Accessibility features: None
Features
- Levels: Two
- Stories: 2
- Patio & porch: Front Porch, Patio
- Pool features: None
- Fencing: Full,Privacy,Wood
Lot
- Size: 0.27 Acres
- Dimensions: 119 x 129 x 45 x 47 x 50 x 45 x 5
- Features: Irregular Lot, Tree Coverage - Medium
Details
- Foundation area: 1019
- Parcel number: 027322501030
- Zoning description: Residential-Single Family
Construction
Type & style
- Home type: SingleFamily
- Property subtype: Single Family
Materials
- Concrete, Frame
- Roof: Age 8 Years or Less,Asphalt
Condition
- New construction: No
- Year built: 1988
Utilities & green energy
- Electric: Circuit Breakers
- Gas: Natural Gas
- Sewer: City Sewer/Connected
- Water: City Water/Connected
Community & HOA
HOA
- Has HOA: No
Location
- Region: Burnsville
Financial & listing details
- Price per square foot: $187/sqft
- Tax assessed value: $400,300
- Annual tax amount: $4,238
- Date on market: 6/7/2025
- Cumulative days on market: 8 days
Price history
| Date | Event | Price |
|---|---|---|
| 7/28/2025 | Sold | $465,000+3.8%$187/sqft |
Source:  NorthstarMLS as distributed by MLS GRID #6727197 Report a problem NorthstarMLS as distributed by MLS GRID #6727197 Report a problem | ||
| 6/20/2025 | Pending sale | $447,900$180/sqft |
Source: NorthstarMLS as distributed by MLS GRID #6727197 Report a problem | ||
| 6/12/2025 | Listed for sale | $447,900+99.2%$180/sqft |
Source: NorthstarMLS as distributed by MLS GRID #6727197 Report a problem | ||
| 8/8/2001 | Sold | $224,900$90/sqft |
Source: Public Record Report a problem | ||
Public tax history
| Year | Property taxes | Tax assessment |
|---|---|---|
| 2024 | $4,238 -3.2% | $400,300 -3.8% |
| 2023 | $4,378 +6.3% | $415,900 +7.4% |
| 2022 | $4,118 +12.1% | $387,100 +11.9% |
| 2021 | $3,672 +3% | $346,000 +11% |
| 2020 | $3,564 +0.2% | $311,778 +0.9% |
| 2019 | $3,558 | $308,900 +8.9% |
| 2018 | $3,558 +4.4% | $283,600 +3.3% |
| 2017 | $3,409 +0.5% | $274,600 +9.6% |
| 2016 | $3,394 +0.4% | $250,600 +3% |
| 2015 | $3,379 -6.7% | $243,326 +0.7% |
| 2014 | $3,620 +4.5% | $241,691 +12.9% |
| 2013 | $3,465 +24.1% | $214,114 |
| 2012 | $2,793 +0.6% | -- |
| 2011 | $2,775 -0.9% | -- |
| 2010 | $2,801 -4.3% | -- |
| 2009 | $2,928 -4.1% | -- |
| 2008 | $3,053 +14.3% | -- |
| 2007 | $2,670 +2.7% | -- |
| 2006 | $2,601 +12.6% | -- |
| 2004 | $2,310 +2.2% | -- |
| 2003 | $2,260 +15.3% | -- |
| 2002 | $1,961 -16.4% | -- |
| 2001 | $2,345 | -- |
Find assessor info on the county website
Neighborhood: 55337
Nearby homes
- $398,8003 bd2 ba2k sqft13504 W Preserve Blvd, Burnsville, MN 55337Off Market
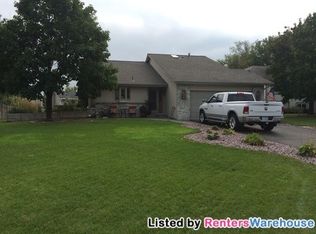
- $398,5004 bd2 ba1.8k sqft3800 Heather Crst, Burnsville, MN 55337Off Market

- $400,1004 bd2 ba1.2k sqft3804 Heather Crst, Burnsville, MN 55337Off Market
- $432,1005 bd3 ba2.4k sqft13500 W Preserve Blvd, Burnsville, MN 55337Off Market
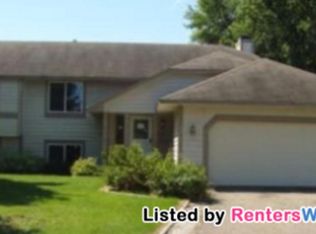
- $424,7003 bd2 ba3k sqft13463 Ivy Ter, Burnsville, MN 55337Off Market
- $443,7003 bd2 ba1.9k sqft13509 W Preserve Blvd, Burnsville, MN 55337Off Market
- $472,7004 bd3 ba2k sqft13513 W Preserve Blvd, Burnsville, MN 55337Off Market
- $435,6004 bd3 ba2k sqft13517 W Preserve Blvd, Burnsville, MN 55337Off Market
Nearby schools
GreatSchools rating
- 7/10Hidden Valley Elementary SchoolGrades: PK-5Distance: 0.4 mi
- 4/10Eagle Ridge Junior High SchoolGrades: 6-8Distance: 0.5 mi
- 4/10Burnsville Senior High SchoolGrades: 9-12Distance: 3.6 mi
Get a cash offer in 3 minutes
Find out how much your home could sell for in as little as 3 minutes with a no-obligation cash offer.
Estimated market value
$470,700
Get a cash offer in 3 minutes
Find out how much your home could sell for in as little as 3 minutes with a no-obligation cash offer.
Estimated market value
$470,700
- Minnesota
- Dakota County
- Burnsville
- 55337
- 13508 W Preserve Blvd
Nearby cities
Nearby neighborhoods
Nearby zip codes
Other Burnsville Topics
