Skip main navigation
Off market
  • $732,300

    13509 E Mustang Ct, Wichita, KS 67230

    5beds
    4,532sqft
    SingleFamily
    Built in 2011
    0.49 Acres Lot
    $732,300 Zestimate®
    $162/sqft
    $4,202 Estimated rent

    Home value

    $732,300

    $688,000 - $776,000

    $4,202/mo

    Zestimate® history
    Loading
    Loading...

    Owner options

    List your home for rent

    $4,202/mo

    Rent Zestimate®

    Find your next renter with Zillow Rental Manager. Plus, with online applications, you can quickly screen prospective tenants – for free.

    Learn more

    $4,202/mo

    Rent Zestimate®

    Refinance and save

    $3,875/mo

    Est. payment

    Refinancing to a lower rate could help reduce your monthly payments and save thousands over the life of the loan.

    See today's rates

    $3,875/mo

    Est. payment

    Explore your selling options

    Work with a Zillow partner agent

    Leverage their expertise and Zillow's premium Showcase listings to get your home seen by more buyers.

    Get started

    List with your own agent

    Get your home in front of millions of buyers by listing it on Zillow.

    Learn how to do it

    Sell it yourself

    Take full control of how buyers see your home on Zillow by listing For Sale by Owner (FSBO).

    List your home

    What's special

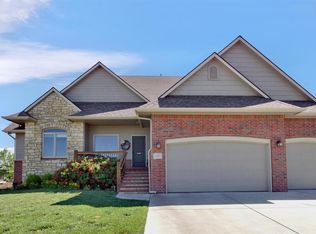
    Gorgeous two-family home with full "Mother's Suite" including laundry in basement in Equestrian Estates new to the market! This home amazing CUSTOM BUILT, Energy 2.5, 5 bedroom 4.5 bath ranch is an incredible value with a ton of extra's. Originally built and owned by the builder, Otten Homes, no expense was spared or detail overlooked. This home offers almost 4500 square feet situated on a half acre cul-de-sac lot, nestled deep in the very desirable Equestrian Estates Addition. Beautifully decorated and features beamed ceilings, hardwood floors, sound system throughout main level including garage and deck, Climate Master closed-system geo thermal heat pump, 80 gallon water heater, great room with cozy gas log fireplace, formal dining room, split floor plan, master bedroom with on-suite master bath, built in dresser/entertainment center and his and her separate closests, large gourmet kitchen with center island, two separate sinks, granite counters, stainless Kitchen Aid Architectural Series appliances, RO water filtration system, roll out drawers, and huge walk-in pantry, built-in home office off of the kitchen, storage galore with both front and back coat closets, drop-zone, and a ton of built ins. This amazing home also offers a full finished walk/out view/out basement with large family room and second fireplace, game room, fantastic wet bar (which is a full kitchen with full refrigerator, electric oven, dishwasher and microwave), bedrooms 3, 4, and 5 as well as 2 full bathrooms, storage, additional laundry hookups for the "mother-in-law" suite, and a concrete storm/safe room! Additionally, this home also offers a 4-car tandem garage, which is a total man cave, insulated and finished with a ton of storage space, water spout inside, cold start fluorescent lights, and epoxy floors, a large half-acre backyard, sprinkler system with irrigation well, covered patio, and a covered deck which is perfect for outdoor entertaining. The yard was designed with the easy addition of a pool in mind, with sprinkler systems and trees already arranged around the pool area. This home has spared no expense building in so many extras including the man cave 4 car garage, mother in law or college student basement living quarters, gourmet kitchen and huge pool ready yard, this is truly a unique home which is also perfect the very picky buyer. This estate is a must see! Schedule a private viewing today.

    This property is off market, which means it's not currently listed for sale or rent on Zillow. This may be different from what's available on other websites or public sources.

    Facts & features

    Interior

    Bedrooms & bathrooms
    • Bedrooms: 5
    • Bathrooms: 6
    • Full bathrooms: 4
    • 1/2 bathrooms: 2
    Heating
    • Forced air, Heat pump, Other
    Cooling
    • Central, Other
    Appliances
    • Included: Dishwasher, Garbage disposal, Microwave, Range / Oven
    Features
    • Basement: Finished
    • Has fireplace: Yes
    Interior area
    • Total interior livable area: 4,532 sqft

    Property

    Parking
    • Total spaces: 4
    • Parking features: Garage - Attached
    Features
    • Exterior features: Stone, Brick
    Lot
    • Size: 0.49 Acres
    Details
    • Parcel number: 087117350210104100

    Construction

    Type & style
    • Home type: SingleFamily
    Materials
    • Frame
    • Foundation: Other
    • Roof: Other
    Condition
    • Year built: 2011

    Community & HOA

    HOA
    • Has HOA: Yes
    • HOA fee: $41 monthly
    Location
    • Region: Wichita

    Financial & listing details

    • Price per square foot: $162/sqft
    • Tax assessed value: $610,600
    • Annual tax amount: $7,753

    Price history

    DateEventPrice
    3/2/2016Sold--
    Source: SCKMLS as distributed by MLS GRID #514712 Report a problem
    1/24/2016Listed for sale$500,000-1.8%$110/sqft
    Source: Metro Real Estate Group #514712 Report a problem
    8/16/2014Listing removed$509,000$112/sqft
    Source: Owner Report a problem
    8/3/2014Price change$509,000-3%$112/sqft
    Source: Owner Report a problem
    7/1/2014Price change$525,000-4.5%$116/sqft
    Source: Select Homes #368885 Report a problem
    6/13/2014Listed for sale$550,000$121/sqft
    Source: Select Homes #368885 Report a problem

    Public tax history

    YearProperty taxesTax assessment
    2025$7,753 +3.6%$70,220 +5%
    2024$7,483 -1.7%$66,873
    2023$7,614 -7.1%$66,873
    2022$8,201 -10.5%--
    2021$9,166 +0.2%--
    2020$9,151 +1.6%$63,045 +2.1%
    2019$9,008 +2%$61,721 +4%
    2018$8,830 $59,352
    2017-- --
    2016$8,647 +0.1%--
    2015$8,638 +11.9%--
    2014$7,717 --
    2013-- --
    2012-- --
    2011-- $4,032 +9.1%
    2008-- $3,696 +780%
    2007-- $420
    2006-- $420
    2005-- $420 +94.4%
    2004-- $216
    2003-- $216
    Find assessor info on the county website

    Neighborhood: 67230

    Nearby schools

    GreatSchools rating
    Schools provided by the listing agent
    • Elementary: Christa McAuliffe Academy K-8
    • Middle: Coleman
    • High: Southeast

    Source: The MLS. This data may not be complete. We recommend contacting the local school district to confirm school assignments for this home.

    Get pre-qualified for a loan
    At Zillow Home Loans, we can pre-qualify you in as little as 5 minutes with no impact to your credit score.

    An equal housing lender. NMLS #10287.

    Sell for more on Zillow
    Get a Zillow Showcase℠ listing at no additional cost and you could sell for .
    $732,300
    2% more
    +$14,646
    With Zillow Showcase(estimated)
    $746,946