Skip main navigation
Off market
  • $1,211,300

    13509 Greentree Dr #Sd4v2t, Tampa, FL 33613

    4beds
    4,177sqft
    SingleFamily
    Built in 2023
    -- sqft lot
    $1,211,300 Zestimate®
    $290/sqft
    $6,426 Estimated rent

    Home value

    $1,211,300

    $1.09M - $1.34M

    $6,426/mo

    Zestimate® history
    Loading
    Loading...

    Owner options

    List your home for rent

    $6,426/mo

    Rent Zestimate®

    Find your next renter with Zillow Rental Manager. Plus, with online applications, you can quickly screen prospective tenants – for free.

    Learn more

    $6,426/mo

    Rent Zestimate®

    Refinance and save

    $8,273/mo

    Est. payment

    Refinancing to a lower rate could help reduce your monthly payments and save thousands over the life of the loan.

    See today's rates

    $8,273/mo

    Est. payment

    Explore your selling options

    Work with a Zillow partner agent

    Leverage their expertise and Zillow's premium Showcase listings to get your home seen by more buyers.

    Get started

    List with your own agent

    Get your home in front of millions of buyers by listing it on Zillow.

    Learn how to do it

    Sell it yourself

    Take full control of how buyers see your home on Zillow by listing For Sale by Owner (FSBO).

    List your home

    What's special

    Open kitchenSnack spaceStone accentsSliding glass doorsWalk-in closetsPersonal bathSpecial lounge

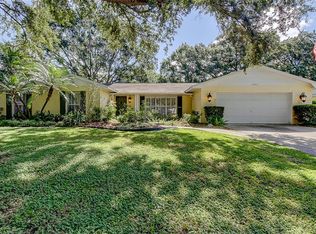
    Hipped rooflines and stone accents embellish this luxury Mediterranean-style house plan, with 4,177 square feet of living area, plus four bedrooms, four full baths and two half-baths. A fireplace warms the enormous great room in this home plan, where sliding glass doors access a covered lanai. You'll love the open kitchen, which showcases a useful island with snack space, in addition to a refreshing wet bar and a handy pantry just steps away. The sizable dining room is perfect for special meals or everyday suppers. Add cool breezes to any meal by using the summer kitchen to serve lunch on the lanai. The optional pool area is magnificent. The deluxe master bedroom opens directly to the breezy lanai. The personal bath hosts a garden tub, a huge shower and two sinks. Don't overlook the two walk-in closets. Three guest suites on the upper floor of this home design contain their own baths and walk-in closets, plus outdoor access. The special lounge could host card games or conversation. Our customers love the main-floor study, which would make a nice home office. Note: The community dot reflects the builder's other physical address, the builder's plans reflect the price of the home itself and does not include the property. You are responsible for providing the property on which these plans will be built. These homes are pre-construction, to-be-built on your lot or ours.

    This property is not currently displayed as for sale or rent on Zillow. This may be different from what's on other websites or public sources.

    Facts & features

    Interior

    Bedrooms & bathrooms
    • Bedrooms: 4
    • Bathrooms: 5
    • Full bathrooms: 5
    Interior area
    • Total interior livable area: 4,177 sqft

    Property

    Parking
    • Total spaces: 3

    Construction

    Type & style
    • Home type: SingleFamily
    Condition
    • Year built: 2023

    Community & HOA

    Location
    • Region: Tampa

    Financial & listing details

    • Price per square foot: $290/sqft

    Price history

    Price history is unavailable.

    Public tax history

    Tax history is unavailable.

    Neighborhood: 33613

    Nearby schools

    GreatSchools rating
    Get a cash offer in 3 minutes
    Find out how much your home could sell for in as little as 3 minutes with a no-obligation cash offer.
    Estimated market value
    $1,211,300
    Get a cash offer in 3 minutes
    Find out how much your home could sell for in as little as 3 minutes with a no-obligation cash offer.
    Estimated market value
    $1,211,300