GREAT FLOORPLAN by Integrity Home Builders with beautiful finishes planned! This Audrey features a show-stopping stone fireplace, book-ended with built-ins in the Great Room, only highlighted by the tall ceilings. All of which can be enjoyed from the adjoining Kitchen, that has an island big enough to serve as a table! The grandeur continues in the massive owner's suite with vaulted ceilings, a large bathroom and walk-in closet with custom built-ins. The main level also houses a formal dining space that could be used as an office, a laundry room and half bath. On the upper level, the loft space is perfect for spreading out while entertaining. Two of the upper level bedrooms share a bath, while the third has a private bath. Infinity edge swimming pool coming May 2023! LIBERTY SCHOOLS don't be fooled by mailing address....don't forget lower property taxes! Expected to be complete fall 2023. *Some pictures are of a similar model.
Sold
Price Unknown
13509 NE 114th Pl, Kearney, MO 64060
5beds
4,239sqft
Single Family Residence
Built in 2023
8,954 Square Feet Lot
$796,700 Zestimate®
$--/sqft
$4,593 Estimated rent
Home value
$796,700
$757,000 - $845,000
$4,593/mo
Zestimate® history
Owner options
List your home for rent
$4,593/mo
Rent Zestimate®
Find your next renter with Zillow Rental Manager. Plus, with online applications, you can quickly screen prospective tenants – for free.
$4,593/mo
Rent Zestimate®
Refinance and save
$695/mo
Est. payment
Refinancing to a lower rate could help reduce your monthly payments and save thousands over the life of the loan.
$695/mo
Est. payment
Explore your selling options
Work with a Zillow partner agent
Leverage their expertise and Zillow's premium Showcase listings to get your home seen by more buyers.
Get startedList with your own agent
Get your home in front of millions of buyers by listing it on Zillow.
Learn how to do itSell it yourself
Take full control of how buyers see your home on Zillow by listing For Sale by Owner (FSBO).
List your homeWhat's special
Zillow last checked:
Listing updated:
Listed by:
The Small Team 816-407-5224,
ReeceNichols-KCN,
Charles Small 816-407-5224,
ReeceNichols-KCN
Bought with:
Tim Haug, 2015001178
HomeSmart Legacy
Source: Heartland MLS as distributed by MLS GRID,MLS#: 2423648
Facts & features
Interior
Bedrooms & bathrooms
- Bedrooms: 5
- Bathrooms: 5
- Full bathrooms: 4
- 1/2 bathrooms: 1
Primary bedroom
- Features: Carpet
- Level: Main
Bedroom 2
- Features: Carpet
- Level: Second
Bedroom 3
- Features: Carpet
- Level: Second
Bedroom 4
- Features: Carpet
- Level: Second
Bedroom 5
- Level: Lower
Primary bathroom
- Features: Ceramic Tiles, Double Vanity, Separate Shower And Tub, Walk-In Closet(s)
- Level: Main
Bathroom 2
- Features: Ceramic Tiles, Shower Over Tub
- Level: Second
Bathroom 3
- Features: Ceramic Tiles, Shower Over Tub
- Level: Second
Bathroom 4
- Level: Lower
Dining room
- Features: Carpet
- Level: Main
Great room
- Features: Built-in Features, Fireplace, Wood Floor
- Level: Main
Half bath
- Level: Main
Kitchen
- Features: Granite Counters, Kitchen Island, Pantry
- Level: Main
Kitchen 2nd
- Level: Lower
Laundry
- Level: Main
Loft
- Features: Carpet
- Level: Second
Heating
- Forced Air
Cooling
- Electric
Appliances
- Included: Dishwasher, Disposal, Built-In Oven
- Laundry: Laundry Room, Main Level
Features
- Kitchen Island, Pantry, Vaulted Ceiling(s), Walk-In Closet(s)
- Flooring: Carpet, Tile, Wood
- Windows: Thermal Windows
- Basement: Unfinished,Walk-Out Access
- Number of fireplaces: 1
- Fireplace features: Gas, Great Room, Masonry
Interior area
- Total structure area: 4,239
- Total interior livable area: 4,239 sqft
- Finished area above ground: 3,294
- Finished area below ground: 945
Property
Parking
- Total spaces: 3
- Parking features: Attached, Garage Faces Front
- Attached garage spaces: 3
Features
- Patio & porch: Deck, Patio
Lot
- Size: 8,954 Square Feet
- Dimensions: 83 x 108
- Features: Adjoin Greenspace, Corner Lot
Details
- Parcel number: 114190005017.00
Construction
Type & style
- Home type: SingleFamily
- Architectural style: Contemporary,Craftsman
- Property subtype: Single Family Residence
Materials
- Board & Batten Siding, Frame
- Roof: Composition,Metal
Condition
- Under Construction
- New construction: Yes
- Year built: 2023
Details
- Builder model: Audrey
- Builder name: IHB
Utilities & green energy
- Sewer: Public Sewer, Private Sewer
- Water: Public
Community & HOA
Community
- Security: Smoke Detector(s)
- Subdivision: Prairie Field
HOA
- Has HOA: Yes
- Amenities included: Pool, Trail(s)
- HOA fee: $695 annually
- HOA name: Prairie Field
Location
- Region: Kearney
Financial & listing details
- Date on market: 3/3/2023
- Listing terms: Cash,Conventional,FHA,VA Loan
- Ownership: Private
- Road surface type: Paved
Price history
| Date | Event | Price |
|---|---|---|
| 11/14/2023 | Sold | -- |
Source:  Heartland MLS as distributed by MLS GRID #2423648 Report a problem Heartland MLS as distributed by MLS GRID #2423648 Report a problem | ||
| 7/3/2023 | Pending sale | $675,000$159/sqft |
Source: Heartland MLS as distributed by MLS GRID #2423648 Report a problem | ||
| 3/3/2023 | Listed for sale | $675,000$159/sqft |
Source: Heartland MLS as distributed by MLS GRID #2423648 Report a problem | ||
Public tax history
Tax history is unavailable.
Neighborhood: 64060
Nearby homes
- $751,9004 bd4 ba3.2k sqft13509 114th Pl, Kearney, MO 64060Off Market
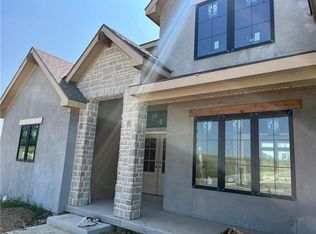
- $677,5004 bd4 ba2.8k sqft13505 NE 114th Pl LOT 15, Kearney, MO 64060Off Market

- $651,9004 bd3 ba2.9k sqft13505 NE 114th Pl, Kearney, MO 64060Off Market
- $--4 bd3 ba2.8k sqft13519 NE 114th Pl, Kearney, MO 64060Sold

- $--4 bd3 ba2.6k sqft11410 Bluestem Dr, Kearney, MO 64060Sold
- $524,8002 bd4 ba2k sqft11324 Bluestem Dr, Kearney, MO 64060Off Market
- $--4 bd4 ba2.8k sqft13529 NE 114th Pl, Kearney, MO 64060Sold
- $585,4004 bd3 ba2.7k sqft13425 NE 114th Pl LOT 13, Kearney, MO 64060Off Market
Nearby schools
GreatSchools rating
- 10/10Lewis And Clark Elementary SchoolGrades: K-5Distance: 3 mi
- 7/10Heritage Middle SchoolGrades: 6-8Distance: 3.7 mi
- 9/10Liberty North High SchoolGrades: 9-12Distance: 1.5 mi
Schools provided by the listing agent
- Elementary: Lewis & Clark
- Middle: Heritage
- High: Liberty North
Source: Heartland MLS as distributed by MLS GRID. This data may not be complete. We recommend contacting the local school district to confirm school assignments for this home.
Get a cash offer in 3 minutes
Find out how much your home could sell for in as little as 3 minutes with a no-obligation cash offer.
Estimated market value
$796,700
Get a cash offer in 3 minutes
Find out how much your home could sell for in as little as 3 minutes with a no-obligation cash offer.
Estimated market value
$796,700
- Missouri
- Clay County
- Kearney
- 64060
- 13509 NE 114th Pl
Nearby cities
Nearby zip codes
Other Kearney Topics
