Welcome to 13509 Narrow Leaf Ct, a thoughtfully designed and impeccably maintained custom home in sought-after Clarksville. Built by the original owner, and nestled on a private 3.87-acre lot, this stately residence offers the perfect blend of craftsmanship, comfort, and convenience. As you step inside, you’re greeted by a grand foyer featuring a custom double-paned window as a focal point, setting the stage for the home’s exceptional detail. The main level is designed for effortless living, with a spacious kitchen featuring granite countertops, an eat-in area, and a large pantry. The adjacent breakfast room and family room provide a warm, inviting space with crown molding, and a fireplace, an ideal spot for morning coffee or evening relaxation. The dining room boasts built-in cabinetry, elegant molding, and generous natural light, while the living room offers a cozy retreat with soaring ceilings with exquisite architectural flourishes and a wood-burning fireplace. The primary suite, also on the main level, features new carpeting, a built-in closet system, and private access to the screened porch for a peaceful escape. The huge en-suite bath is well-appointed with a soaking tub, heated towel rack, and supplemental electric heater for added comfort. Upstairs, four spacious bedrooms, three full bathrooms (two of the bedrooms have en-suite bathrooms), and a built-in bookcase at the landing provide ample space for family or guests. One of the bedrooms includes a wet bar and washer and dryer, offering additional flexibility. The main level also features a workshop adjacent to the three-car garage, and a laundry area. High ceilings and built-in storage make this space as functional as it is expansive. The lower level includes an exercise room, a utility area, and plenty of unfinished space with high ceilings for future options. Quality craftsmanship is evident throughout, with radiant heated flooring, meticulous upkeep supported by multiple service contracts, and a whole-house reverse osmosis system ensuring high water quality. Recent updates include a ***newly paved driveway (2019), ***sidewalk (2018), and mechanical upgrades such as a ***water heater and storage tank (2019) ***air conditioning system (2016). Conveniently located near River Hill Village Center, Schooley Mill Park, and major commuting routes to APL, NSA/Ft. Meade, MARC trains, D.C., Baltimore, and BWI; this home offers privacy without sacrificing accessibility. If you’re looking for a home that balances elegance with everyday comfort, 13509 Narrow Leaf Ct is ready for you. Schedule your private showing today.
Sold for $1,300,000
$1,300,000
13509 Narrow Leaf Ct, Clarksville, MD 21029
5beds
5,193sqft
Single Family Residence
Built in 1999
3.87 Acres Lot
$1,320,600 Zestimate®
$250/sqft
$7,432 Estimated rent
Home value
$1,320,600
$1.23M - $1.41M
$7,432/mo
Zestimate® history
Owner options
List your home for rent
$7,432/mo
Rent Zestimate®
Find your next renter with Zillow Rental Manager. Plus, with online applications, you can quickly screen prospective tenants – for free.
$7,432/mo
Rent Zestimate®
Refinance and save
$7,048/mo
Est. payment
Refinancing to a lower rate could help reduce your monthly payments and save thousands over the life of the loan.
$7,048/mo
Est. payment
Explore your selling options
Work with a Zillow partner agent
Leverage their expertise and Zillow's premium Showcase listings to get your home seen by more buyers.
Get startedList with your own agent
Get your home in front of millions of buyers by listing it on Zillow.
Learn how to do itSell it yourself
Take full control of how buyers see your home on Zillow by listing For Sale by Owner (FSBO).
List your homeWhat's special
Wood-burning fireplaceBuilt-in storageBuilt-in bookcaseGrand foyerWasher and dryerElegant moldingBuilt-in cabinetry
Zillow last checked:
Listing updated:
Listed by:
George Belleville 443-266-8111,
The KW Collective
Bought with:
Arlene Harris, 602389
Keller Williams Preferred Properties
Source: Bright MLS,MLS#: MDHW2041886
Facts & features
Interior
Bedrooms & bathrooms
- Bedrooms: 5
- Bathrooms: 6
- Full bathrooms: 4
- 1/2 bathrooms: 2
- Main level bathrooms: 3
- Main level bedrooms: 1
Rooms
- Room types: Living Room, Dining Room, Primary Bedroom, Bedroom 2, Bedroom 3, Bedroom 4, Bedroom 5, Kitchen, Family Room, Basement, Foyer, Breakfast Room, Exercise Room, Laundry, Storage Room, Workshop, Bathroom 2, Bathroom 3, Primary Bathroom, Full Bath, Half Bath
Primary bedroom
- Features: Flooring - Carpet, Ceiling Fan(s), Walk-In Closet(s), Crown Molding, Primary Bedroom - Sitting Area
- Level: Main
Bedroom 2
- Features: Flooring - Carpet, Ceiling Fan(s), Cathedral/Vaulted Ceiling
- Level: Upper
Bedroom 3
- Features: Flooring - Carpet, Ceiling Fan(s), Cathedral/Vaulted Ceiling
- Level: Upper
Bedroom 4
- Features: Flooring - Carpet, Ceiling Fan(s), Cathedral/Vaulted Ceiling
- Level: Upper
Bedroom 5
- Features: Flooring - Carpet, Flooring - Vinyl, Ceiling Fan(s), Cathedral/Vaulted Ceiling
- Level: Upper
Primary bathroom
- Features: Flooring - Ceramic Tile, Double Sink, Soaking Tub, Cedar Closet(s), Bathroom - Stall Shower
- Level: Main
Bathroom 2
- Features: Flooring - Ceramic Tile, Bathroom - Tub Shower
- Level: Upper
Bathroom 3
- Features: Flooring - Ceramic Tile
- Level: Upper
Basement
- Features: Flooring - Concrete
- Level: Lower
Breakfast room
- Features: Flooring - Ceramic Tile, Ceiling Fan(s)
- Level: Main
Dining room
- Features: Flooring - HardWood, Crown Molding, Chair Rail, Built-in Features
- Level: Main
Exercise room
- Level: Lower
Family room
- Features: Flooring - Carpet, Ceiling Fan(s), Crown Molding, Fireplace - Other
- Level: Main
Foyer
- Features: Flooring - HardWood, Flooring - Ceramic Tile, Crown Molding
- Level: Main
Other
- Features: Flooring - Ceramic Tile
- Level: Upper
Half bath
- Features: Flooring - Ceramic Tile
- Level: Main
Half bath
- Features: Flooring - Ceramic Tile
- Level: Main
Kitchen
- Features: Flooring - Ceramic Tile, Granite Counters, Pantry, Kitchen Island, Eat-in Kitchen
- Level: Main
Laundry
- Features: Flooring - Ceramic Tile
- Level: Main
Living room
- Features: Flooring - HardWood, Cathedral/Vaulted Ceiling, Fireplace - Wood Burning, Crown Molding
- Level: Main
Screened porch
- Features: Flooring - HardWood, Ceiling Fan(s)
- Level: Main
Storage room
- Features: Flooring - Carpet
- Level: Upper
Workshop
- Features: Flooring - Concrete
- Level: Main
Heating
- Radiant, Radiator, Propane
Cooling
- Central Air, Electric
Appliances
- Included: Dishwasher, Dryer, Exhaust Fan, Microwave, Double Oven, Six Burner Stove, Refrigerator, Stainless Steel Appliance(s), Washer, Water Heater, Extra Refrigerator/Freezer
- Laundry: Lower Level, Laundry Room
Features
- Additional Stairway, Bar, Breakfast Area, Built-in Features, Ceiling Fan(s), Butlers Pantry, Chair Railings, Crown Molding, Dining Area, Entry Level Bedroom, Exposed Beams, Open Floorplan, Formal/Separate Dining Room, Eat-in Kitchen, Kitchen Island, Kitchen - Table Space, Kitchenette, Pantry, Primary Bath(s), Soaking Tub, Bathroom - Stall Shower, Store/Office, Wainscotting, Walk-In Closet(s), Upgraded Countertops, Cedar Closet(s), Family Room Off Kitchen
- Flooring: Hardwood, Carpet, Ceramic Tile, Concrete, Wood
- Windows: Storm Window(s)
- Basement: Connecting Stairway,Interior Entry,Partially Finished
- Number of fireplaces: 2
- Fireplace features: Stone, Mantel(s), Wood Burning
Interior area
- Total structure area: 5,193
- Total interior livable area: 5,193 sqft
- Finished area above ground: 5,193
- Finished area below ground: 0
Property
Parking
- Total spaces: 7
- Parking features: Inside Entrance, Oversized, Storage, Attached, Driveway
- Attached garage spaces: 3
- Uncovered spaces: 4
Accessibility
- Accessibility features: None
Features
- Levels: Three and One Half
- Stories: 3.5
- Patio & porch: Porch, Patio, Screened Porch
- Pool features: None
- Fencing: Wood,Back Yard
- Has view: Yes
- View description: Trees/Woods
Lot
- Size: 3.87 Acres
Details
- Additional structures: Above Grade, Below Grade
- Parcel number: 1405411300
- Zoning: RRDEO
- Special conditions: Standard
Construction
Type & style
- Home type: SingleFamily
- Architectural style: Colonial
- Property subtype: Single Family Residence
Materials
- Brick, Fiber Cement
- Foundation: Concrete Perimeter
Condition
- Excellent
- New construction: No
- Year built: 1999
Utilities & green energy
- Sewer: On Site Septic
- Water: Well
Community & HOA
Community
- Subdivision: Highland Meadows
HOA
- Has HOA: Yes
- HOA fee: $360 annually
Location
- Region: Clarksville
Financial & listing details
- Price per square foot: $250/sqft
- Tax assessed value: $1,033,233
- Annual tax amount: $9,764
- Date on market: 2/27/2025
- Listing agreement: Exclusive Right To Sell
- Ownership: Fee Simple
Price history
| Date | Event | Price |
|---|---|---|
| 3/21/2025 | Sold | $1,300,000$250/sqft |
Source:  Bright MLS #MDHW2041886 Report a problem Bright MLS #MDHW2041886 Report a problem | ||
| 3/5/2025 | Pending sale | $1,300,000$250/sqft |
Source: Bright MLS #MDHW2041886 Report a problem | ||
| 2/27/2025 | Listed for sale | $1,300,000$250/sqft |
Source: Bright MLS #MDHW2041886 Report a problem | ||
Public tax history
| Year | Property taxes | Tax assessment |
|---|---|---|
| 2025 | -- | $1,116,800 +8.1% |
| 2024 | $11,634 +8.8% | $1,033,233 +8.8% |
| 2023 | $10,693 +9.6% | $949,667 +9.6% |
| 2022 | $9,752 +6.7% | $866,100 +6.7% |
| 2021 | $9,141 +7.2% | $811,833 +7.2% |
| 2020 | $8,530 +7.7% | $757,567 +7.7% |
| 2019 | $7,919 -6.5% | $703,300 +1% |
| 2018 | $8,467 -15.6% | $696,267 -1% |
| 2017 | $10,035 | $703,300 +3.1% |
| 2016 | -- | $682,200 |
| 2015 | -- | $682,200 |
| 2014 | -- | $682,200 -6.3% |
| 2013 | -- | $728,400 |
| 2012 | -- | $728,400 |
| 2011 | -- | $728,400 -35.6% |
| 2010 | -- | $1,131,270 +7.7% |
| 2009 | -- | $1,050,496 +8.3% |
| 2008 | -- | $969,723 +9.1% |
| 2007 | -- | $888,950 +10.4% |
| 2006 | -- | $805,180 +11.6% |
| 2005 | -- | $721,410 +13.1% |
| 2004 | -- | $637,640 +5.2% |
| 2003 | -- | $606,272 +5.5% |
| 2002 | -- | $574,906 +5.8% |
| 2001 | -- | $543,540 +151.8% |
| 2000 | -- | $215,840 |
Find assessor info on the county website
Neighborhood: 21029
Nearby homes
- $1,195,0004 bd4 ba3.9k sqft13576 Highland Rd, Clarksville, MD 21029For Sale
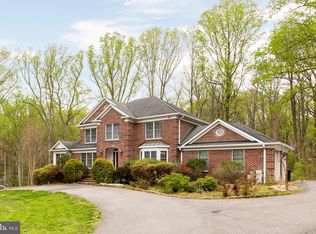
- $1,545,800-- bd6 ba5.1k sqft13501 Narrow Leaf Ct, Clarksville, MD 21029Off Market
- $784,8003 bd2 ba-- sqft13575 Highland Rd, Ellicott City, MD 21029Off Market
- $1,387,0006 bd5 ba4.9k sqft13341 Long Leaf Dr, Clarksville, MD 21029Off Market
- $673,500-- bd2 ba1.3k sqft13575 Highland Rd, Clarksville, MD 21029Off Market
- $995,9005 bd4 ba4.2k sqft13565 Highland Rd, Clarksville, MD 21029Off Market
- $808,6005 bd3 ba3.4k sqft13555 Highland Rd, Clarksville, MD 21029Off Market
- $2,657,800-- bd8 ba10k sqft13516 Narrow Leaf Ct, Clarksville, MD 21029Off Market
Nearby schools
GreatSchools rating
- 8/10Dayton Oaks Elementary SchoolGrades: PK-5Distance: 2.6 mi
- 9/10Lime Kiln Middle SchoolGrades: 6-8Distance: 4.8 mi
- 10/10River Hill High SchoolGrades: 9-12Distance: 2.9 mi
Schools provided by the listing agent
- District: Howard County Public School System
Source: Bright MLS. This data may not be complete. We recommend contacting the local school district to confirm school assignments for this home.
Get a cash offer in 3 minutes
Find out how much your home could sell for in as little as 3 minutes with a no-obligation cash offer.
Estimated market value
$1,320,600
Get a cash offer in 3 minutes
Find out how much your home could sell for in as little as 3 minutes with a no-obligation cash offer.
Estimated market value
$1,320,600
- Maryland
- Howard County
- Clarksville
- 21029
- 13509 Narrow Leaf Ct
Nearby cities
Nearby zip codes
Other Clarksville Topics
