Virtually Staged. Welcome home to 1351 American Elm Drive — a beautifully maintained 4-bedroom, 2-bathroom residence offering 1,978 square feet of thoughtfully designed living space in one of Altamonte Springs' most sought-after communities. From the moment you arrive, the home's charming curb appeal sets the tone — a freshly manicured lawn, decorative paver driveway and classic brick and stucco exterior exude pride of ownership. Inside, soaring vaulted ceilings and an abundance of natural light create an open, airy atmosphere throughout. The split-bedroom floorplan offers both privacy and functionality. The formal dining room — adorned with a stylish geometric pendant light and warm laminate flooring — flows seamlessly into the heart of the home. The open-concept kitchen features stainless steel appliances, a convenient snack bar, and overlooks the spacious family room, making it ideal for entertaining or everyday living. A charming barn door leads to the pantry, adding a touch of character to the space. Retreat to the generous primary suite, complete with vaulted ceilings and dual windows for great natural light. The updated primary bathroom showcases a walk-in glass shower with etched glass doors, dual sinks, and a water closet for added privacy. The primary closet features custom built-ins, maximizing organization and storage. The second bathroom has been completely renovated with modern wood-look tile, updated vanity, brushed nickel fixtures, and a sleek barnwood-framed mirror. A true Florida bonus — the sun-filled Florida Room offers additional living space year-round, with floor-to-ceiling sliding glass doors that flood the room with natural light and open directly to the patio and fully fenced backyard. Whether you're enjoying morning coffee or hosting gatherings, this private outdoor retreat is sure to impress. Major updates provide confidence and peace of mind: AC 2018 | Roof 2021 | Whole-House Repipe 2021 | Water Heater 2021. Situated minutes from everyday essentials and local favorites, with effortless access to I-4, SR 436, and SR 434. Winter Park, Maitland, AdventHealth Altamonte, and major employment centers are just a short drive away. Residents enjoy beautiful walking trails and a full suite of community amenities — swimming pools, tennis courts, basketball courts, and inviting clubhouses. With its ideal location, meaningful updates, and inviting layout, this home delivers the perfect blend of comfort, convenience, and Central Florida living. Schedule your private showing today!
Sold for $430,000
$430,000
1351 AMERICAN ELM DRIVE, ALTAMONTE SPRINGS, FL 32714
4beds
1,978sqft
Single Family Residence
Built in 1992
6,302 Square Feet Lot
$429,900 Zestimate®
$217/sqft
$2,646 Estimated rent
Home value
$429,900
$396,000 - $469,000
$2,646/mo
Zestimate® history
Owner options
List your home for rent
$2,646/mo
Rent Zestimate®
Find your next renter with Zillow Rental Manager. Plus, with online applications, you can quickly screen prospective tenants – for free.
$2,646/mo
Rent Zestimate®
Refinance and save
$2,958/mo
Est. payment
Refinancing to a lower rate could help reduce your monthly payments and save thousands over the life of the loan.
$2,958/mo
Est. payment
Explore your selling options
Work with a Zillow partner agent
Leverage their expertise and Zillow's premium Showcase listings to get your home seen by more buyers.
Get startedList with your own agent
Get your home in front of millions of buyers by listing it on Zillow.
Learn how to do itSell it yourself
Take full control of how buyers see your home on Zillow by listing For Sale by Owner (FSBO).
List your homeWhat's special
Abundance of natural lightPrivate outdoor retreatUpdated vanitySun-filled florida roomSpacious family roomCharming curb appealStylish geometric pendant light
Zillow last checked:
Listing updated:
Listed by:
Patrick Urbainczyk, PA 407-562-7935,
KELLER WILLIAMS HERITAGE REALTY 407-862-9700
Bought with:
Yenyun Li, 3326177
JOYSTAR REALTY GROUP
Source: Stellar MLS,MLS#: O6413130 Originating MLS: West Volusia
Originating MLS: West Volusia
Facts & features
Interior
Bedrooms & bathrooms
- Bedrooms: 4
- Bathrooms: 2
- Full bathrooms: 2
Rooms
- Room types: Family Room, Florida Room, Dining Room
Primary bedroom
- Features: Ceiling Fan(s), Walk-In Closet(s)
- Level: First
- Area: 192 Square Feet
- Dimensions: 12x16
Bedroom 2
- Features: Ceiling Fan(s), Built-in Closet
- Level: First
- Area: 143 Square Feet
- Dimensions: 11x13
Bedroom 3
- Features: Ceiling Fan(s), Built-in Closet
- Level: First
- Area: 121 Square Feet
- Dimensions: 11x11
Bedroom 4
- Features: Ceiling Fan(s), Built-in Closet
- Level: First
- Area: 168 Square Feet
- Dimensions: 14x12
Dining room
- Level: First
- Area: 150 Square Feet
- Dimensions: 10x15
Florida room
- Features: Ceiling Fan(s)
- Level: First
- Area: 190 Square Feet
- Dimensions: 19x10
Kitchen
- Level: First
- Area: 196 Square Feet
- Dimensions: 14x14
Laundry
- Level: First
- Area: 36 Square Feet
- Dimensions: 6x6
Living room
- Features: Ceiling Fan(s)
- Level: First
- Area: 255 Square Feet
- Dimensions: 17x15
Heating
- Central
Cooling
- Central Air
Appliances
- Included: Dishwasher, Electric Water Heater, Microwave, Range, Refrigerator
- Laundry: Inside, Laundry Room
Features
- Ceiling Fan(s), Primary Bedroom Main Floor, Split Bedroom, Thermostat, Vaulted Ceiling(s), Walk-In Closet(s)
- Flooring: Carpet, Laminate
- Doors: Sliding Doors
- Has fireplace: No
Interior area
- Total structure area: 2,428
- Total interior livable area: 1,978 sqft
Property
Parking
- Total spaces: 2
- Parking features: Driveway, Garage Door Opener
- Attached garage spaces: 2
- Has uncovered spaces: Yes
- Details: Garage Dimensions: 20x20
Features
- Levels: One
- Stories: 1
- Patio & porch: Enclosed, Patio
- Exterior features: Irrigation System, Rain Gutters
Lot
- Size: 6,302 Square Feet
- Features: City Lot, Landscaped
- Residential vegetation: Trees/Landscaped
Details
- Parcel number: 20212951500000320
- Zoning: PUD-RES
- Special conditions: None
Construction
Type & style
- Home type: SingleFamily
- Property subtype: Single Family Residence
Materials
- Block, Brick, Stucco
- Foundation: Slab
- Roof: Shingle
Condition
- New construction: No
- Year built: 1992
Utilities & green energy
- Sewer: Public Sewer
- Water: Public
- Utilities for property: Cable Available, Electricity Connected, Sewer Connected
Community & HOA
Community
- Features: Deed Restrictions, Playground, Pool, Sidewalks
- Pet fee: $0 monthly
- Subdivision: COUNTRY CREEK FOREST EDGE UNIT II
HOA
- Has HOA: Yes
- Amenities included: Clubhouse, Fitness Center, Playground, Pool, Racquetball, Tennis Court(s)
- Services included: Community Pool, Pool Maintenance
- HOA fee: $95 monthly
- HOA name: Sentry Management / Candace Harrison
- HOA phone: 407-788-6700
- Second HOA name: Country Creek Master
Location
- Region: Altamonte Springs
Financial & listing details
- Price per square foot: $217/sqft
- Tax assessed value: $360,715
- Annual tax amount: $2,567
- Date on market: 6/3/2026
- Cumulative days on market: 2 days
- Listing terms: Cash,Conventional,FHA,VA Loan
- Ownership: Fee Simple
- Total actual rent: 0
- Electric utility on property: Yes
- Road surface type: Paved, Asphalt
Price history
| Date | Event | Price |
|---|---|---|
| 7/15/2026 | Sold | $430,000$217/sqft |
Source:  Stellar MLS #O6413130 Report a problem Stellar MLS #O6413130 Report a problem | ||
| 7/8/2026 | Contingent | $430,000$217/sqft |
Source: Stellar MLS #O6413130 Report a problem | ||
| 6/5/2026 | Pending sale | $430,000$217/sqft |
Source: Stellar MLS #O6413130 Report a problem | ||
| 6/3/2026 | Listed for sale | $430,000+115%$217/sqft |
Source: Stellar MLS #O6413130 Report a problem | ||
| 5/5/2009 | Sold | $200,000+59.6%$101/sqft |
Source: Public Record Report a problem | ||
| 6/15/1999 | Sold | $125,300$63/sqft |
Source: Public Record Report a problem | ||
Public tax history
| Year | Property taxes | Tax assessment |
|---|---|---|
| 2025 | $2,567 +6.1% | $189,163 +2.9% |
| 2024 | $2,420 +8.6% | $183,832 +3% |
| 2023 | $2,228 +3.3% | $178,478 +3% |
| 2022 | $2,158 +1.3% | $173,280 +3% |
| 2021 | $2,130 +1.1% | $168,233 +1.4% |
| 2020 | $2,108 +1.7% | $165,910 +2.3% |
| 2019 | $2,073 | $162,180 +1.9% |
| 2018 | $2,073 +1.3% | $159,156 +2.1% |
| 2017 | $2,047 +1.1% | $155,882 +1.4% |
| 2016 | $2,026 -1.3% | $153,745 +1.4% |
| 2015 | $2,053 | $151,615 +4.2% |
| 2014 | $2,053 +4.6% | $145,484 +1.5% |
| 2013 | $1,962 +5.4% | $143,334 +0.8% |
| 2012 | $1,861 -6.2% | $142,159 -3.8% |
| 2011 | $1,985 -9.9% | $147,837 -6.9% |
| 2010 | $2,205 +28.9% | $158,728 +18.8% |
| 2009 | $1,711 +3.3% | $133,615 +0.1% |
| 2008 | $1,657 -7.4% | $133,482 +3% |
| 2007 | $1,788 -5.4% | $129,594 +2.5% |
| 2006 | $1,891 +0.9% | $126,433 +3% |
| 2005 | $1,873 +1.1% | $122,750 +3% |
| 2004 | $1,853 +2.4% | $119,175 +1.9% |
| 2003 | $1,810 +3.4% | $116,953 +2.4% |
| 2002 | $1,750 +6.3% | $114,212 +4.6% |
| 2000 | $1,646 | $109,139 |
Find assessor info on the county website
Neighborhood: 32714
Nearby homes
- $380,0003 bd2 ba1.4k sqft1349 American Elm Dr, Altamonte Springs, FL 32714Sold

- $387,6003 bd2 ba1.4k sqft1353 American Elm Dr, Altamonte Springs, FL 32714Off Market
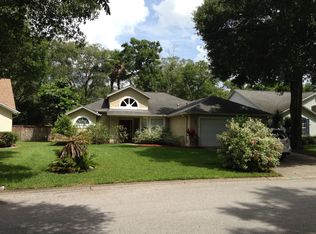
- $371,5003 bd2 ba1.4k sqft1382 Black Willow Trl, Altamonte Springs, FL 32714Off Market
- $367,9003 bd2 ba1.4k sqft1384 Black Willow Trl, Altamonte Springs, FL 32714Off Market
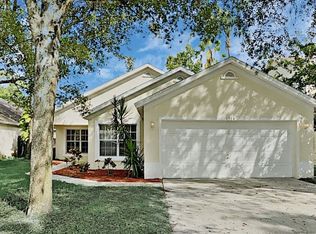
- $--3 bd2 ba1.5k sqft1384 Black Willow Trl #1, Altamonte Springs, FL 32714Off Market
- $426,2004 bd2 ba1.9k sqft1380 Black Willow Trl, Altamonte Springs, FL 32714Off Market
- $416,4003 bd2 ba1.7k sqft1347 American Elm Dr, Altamonte Springs, FL 32714Off Market
- $410,0003 bd2 ba1.7k sqft1355 American Elm Dr, Altamonte Springs, FL 32714Off Market
Nearby schools
GreatSchools rating
- 6/10Bear Lake Elementary SchoolGrades: PK-5Distance: 1.8 mi
- 8/10Teague Middle SchoolGrades: 6-8Distance: 1.1 mi
- 6/10Lake Brantley High SchoolGrades: 9-12Distance: 3 mi
Schools provided by the listing agent
- Elementary: Bear Lake Elementary
- Middle: Teague Middle
- High: Lake Brantley High
Source: Stellar MLS. This data may not be complete. We recommend contacting the local school district to confirm school assignments for this home.
Get a cash offer in 3 minutes
Find out how much your home could sell for in as little as 3 minutes with a no-obligation cash offer.
Estimated market value
$429,900
Get a cash offer in 3 minutes
Find out how much your home could sell for in as little as 3 minutes with a no-obligation cash offer.
Estimated market value
$429,900
- Florida
- Seminole County
- Altamonte Springs
- 32714
- 1351 AMERICAN ELM DRIVE
Nearby cities
Nearby zip codes
Other Altamonte Springs Topics
- Apartments for Rent in 32714
- Houses for Sale in 32714
- Houses for Rent in 32714
- 32714 Real Estate
- Altamonte Springs Condos
- Houses for Sale in Altamonte Springs
- Newest Listings in Altamonte Springs
- Altamonte Springs Home Values
- Altamonte Springs Real Estate Agents
- Altamonte Springs Refinance
- Altamonte Springs Mortgage Rates
