Step into a piece of history with our captivating listing ? a home that's stood the test of time for over a century, yet now boasts a delightful blend of its rich past and contemporary updates. This isn't just a house; it's a story waiting to be continued by its next fortunate owners. Imagine the charm of an era gone by, preserved in the character of this over 100-year-old home. As you enter, you'll feel the echoes of the past, resonating through carefully preserved details. But here's where the magic happens ? every corner of this historic gem has been thoughtfully updated to seamlessly integrate modern comforts. The allure begins with a tastefully remodeled bathroom, adding a touch of luxury to the timeless design. Stepping onto the new concrete front porch, you'll sense the solid foundation that's been laid, creating a bridge between the past and present. Many new windows invite the sunlight to dance across the rooms, illuminating the history within.,As you explore, you'll discover a harmonious marriage of old and new ? the all-new flooring that gracefully connects the spaces, the updated electrical and plumbing systems silently ensuring the home's reliability, and the new furnace and water heater standing ready to embrace you with warmth. Situated on a corner lot, close to a park, this home invites you to be part of its continuing narrative ? a place where memories of the past meet the aspirations of the future. Come, be a part of this living history. Contact us today to step into a home that's not just a dwelling but a narrative waiting for its next chapter to unfold.
Closed
Est. $177,000
1351 APRICOT STREET, Wisconsin Rapids, WI 54494
3beds
1,377sqft
Single Family Residence
Built in 1885
6,969 Square Feet Lot
$177,000 Zestimate®
$129/sqft
$-- HOA
Overview
- 317 days
- 2
- 0
Zillow last checked:
Listing updated:
Listed by:
PREMIER REALTY GROUP 715-424-0000,
Premier Realty Group
Source: WIREX MLS,MLS#: 22400146 Originating MLS: Central WI Board of REALTORS
Originating MLS: Central WI Board of REALTORSFacts & features
Interior
Bedrooms & bathrooms
- Bedrooms: 3
- Bathrooms: 1
- Full bathrooms: 1
- Main level bedrooms: 2
Primary bedroom
- Level: Main
- Area: 154
- Dimensions: 11 x 14
Bedroom 2
- Level: Main
- Area: 112
- Dimensions: 8 x 14
Bedroom 3
- Level: Upper
- Area: 90
- Dimensions: 10 x 9
Kitchen
- Level: Main
- Area: 154
- Dimensions: 11 x 14
Living room
- Level: Main
- Area: 231
- Dimensions: 11 x 21
Heating
- Natural Gas, Forced Air
Appliances
- Included: Refrigerator, Range/Oven
Features
- High Speed Internet
- Flooring: Carpet
- Basement: Partial,Unfinished,Stone
Interior area
- Total structure area: 1,377
- Total interior livable area: 1,377 sqft
- Finished area above ground: 1,377
- Finished area below ground: 0
Property
Parking
- Total spaces: 1
- Parking features: 1 Car, Detached
- Garage spaces: 1
Features
- Levels: One and One Half
- Stories: 1
- Patio & porch: Patio
Lot
- Size: 6,969 Square Feet
Details
- Parcel number: 3405844
- Zoning: Residential
- Special conditions: Arms Length
Construction
Type & style
- Home type: SingleFamily
- Architectural style: Cape Cod
- Property subtype: Single Family Residence
Materials
- Vinyl Siding
- Roof: Shingle
Condition
- 21+ Years
- New construction: No
- Year built: 1885
Utilities & green energy
- Sewer: Public Sewer
- Water: Public
Community & HOA
Location
- Region: Wisconsin Rapids
- Municipality: Wisconsin Rapids
Financial & listing details
- Price per square foot: $129/sqft
- Tax assessed value: $97,400
- Annual tax amount: $1,922
- Date on market: 1/29/2024
- Listing terms: Arms Length Sale
Foreclosure details
Estimated market value
$177,000
$165,000 - $188,000
$1,361/mo
Price history
| Date | Event | Price |
|---|---|---|
| 3/19/2024 | Sold | $163,000+1.9%$118/sqft |
Source:  WIREX MLS #22400146 Report a problem WIREX MLS #22400146 Report a problem | ||
| 2/9/2024 | Contingent | $159,900$116/sqft |
Source: WIREX MLS #22400146 Report a problem | ||
| 1/29/2024 | Listed for sale | $159,900+99.9%$116/sqft |
Source: WIREX MLS #22400146 Report a problem | ||
| 11/10/2023 | Sold | $80,000-13.5%$58/sqft |
Source: WIREX MLS #22233915 Report a problem | ||
| 9/28/2023 | Contingent | $92,500$67/sqft |
Source: WIREX MLS #22233915 Report a problem | ||
| 9/20/2023 | Price change | $92,500-7.4%$67/sqft |
Source: WIREX MLS #22233915 Report a problem | ||
| 8/30/2023 | Listed for sale | $99,900$73/sqft |
Source: WIREX MLS #22233915 Report a problem | ||
Public tax history
| Year | Property taxes | Tax assessment |
|---|---|---|
| 2025 | $1,922 +2.1% | $86,300 |
| 2024 | $1,883 +16.9% | $86,300 +65.6% |
| 2023 | $1,611 +1.3% | $52,100 |
| 2022 | $1,590 +2.2% | $52,100 |
| 2021 | $1,555 +3.5% | $52,100 |
| 2020 | $1,502 +32.9% | $52,100 |
| 2019 | $1,130 +0.8% | $52,100 |
| 2018 | $1,121 +15.2% | $52,100 +20.3% |
| 2017 | $973 +2.4% | $43,300 |
| 2016 | $950 -2.1% | $43,300 |
| 2015 | $970 | $43,300 |
| 2014 | -- | $43,300 +5.1% |
| 2013 | -- | $41,200 |
| 2012 | -- | $41,200 |
| 2011 | -- | $41,200 |
| 2010 | -- | $41,200 |
| 2009 | -- | $41,200 |
| 2008 | -- | $41,200 |
| 2007 | -- | $41,200 |
| 2006 | -- | $41,200 |
| 2005 | -- | $41,200 +1.2% |
| 2004 | -- | $40,700 |
| 2003 | -- | $40,700 |
| 2002 | -- | $40,700 |
| 2001 | -- | $40,700 |
| 2000 | -- | $40,700 |
Find assessor info on the county website
Monthly payment
Climate risks
Neighborhood: 54494
Nearby schools
Schools provided by the listing agent
- District: Wisconsin Rapids
Source: WIREX MLS. This data may not be complete. We recommend contacting the local school district to confirm school assignments for this home.
- $144,600-- bd-- ba-- sqft1331 Apricot St, Wisconsin Rapids, WI 54494Off Market
- $174,9003 bd3 ba1.9k sqft1041 14th St N, Wisconsin Rapids, WI 54494Sold

- $74,500-- bd-- ba-- sqft1411 Apricot St, Wisconsin Rapids, WI 54494Off Market
- $134,000-- bd-- ba-- sqft1321 Apricot St, Wisconsin Rapids, WI 54494Off Market
Similar homes
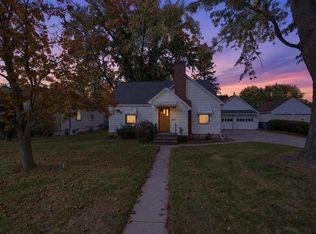
- $185,0003 bd2 ba1.6k sqft1231 MONROE STREET, Wisconsin Rapids, WI 54494Active
 MLS ID #22604984, BOBBIE JO ROSENTHAL. WIREX MLS
 - $175,0004 bd1 ba1.1k sqft520 13TH STREET NORTH, Wisconsin Rapids, WI 54494Active
 MLS ID #22605020, NATANIA GAETZ. WIREX MLS
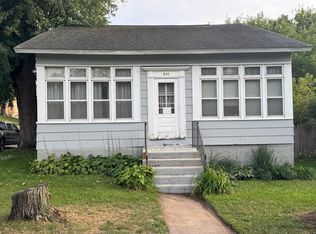
 - $179,9003 bd1 ba1.1k sqft650 AVON STREET, Wisconsin Rapids, WI 54494Active
 MLS ID #22604665, BARRY NEWLUN. WIREX MLS
 - $205,0002 bd2 ba1.4k sqft1250 OAK STREET, Wisconsin Rapids, WI 54494Active
 MLS ID #22605016, WENDY SCHLAEFER. WIREX MLS
