Skip main navigation
Closed
  • $550,000

    1351 Arlene Valley Ln, Lawrenceville, GA 30043

    5beds
    3,882sqft
    Single Family Residence, Residential
    Built in 2013
    0.29 Acres Lot
    $548,300 Zestimate®
    $142/sqft
    $3,384 Estimated rent

    Home value

    $548,300

    $510,000 - $592,000

    $3,384/mo

    Zestimate® history
    Loading
    Loading...

    Owner options

    List your home for rent

    $3,384/mo

    Rent Zestimate®

    Find your next renter with Zillow Rental Manager. Plus, with online applications, you can quickly screen prospective tenants – for free.

    Learn more

    $3,384/mo

    Rent Zestimate®

    Refinance and save

    $3,393/mo

    Est. payment

    Refinancing to a lower rate could help reduce your monthly payments and save thousands over the life of the loan.

    See today's rates

    $3,393/mo

    Est. payment

    Explore your selling options

    Work with a Zillow partner agent

    Leverage their expertise and Zillow's premium Showcase listings to get your home seen by more buyers.

    Get started

    List with your own agent

    Get your home in front of millions of buyers by listing it on Zillow.

    Learn how to do it

    Sell it yourself

    Take full control of how buyers see your home on Zillow by listing For Sale by Owner (FSBO).

    List your home

    What's special

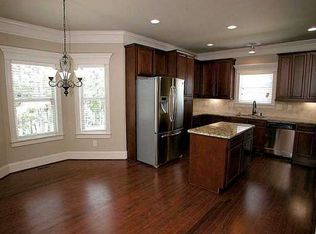
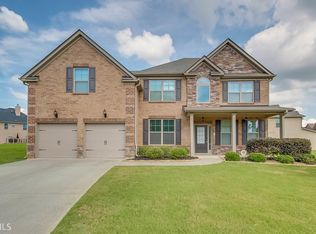
    Ready to go now! - This home has one of the largest floor plans in the community. Every bedroom has its own bathroom. The rooms are large with lots of nature light. The Family room, eating area + kitchen is great for an active family. The dining room boasts well for entertaining. The fully fenced rear yard area is a nice addition to this home.

    Zillow last checked:

    Listing updated:

    Listed by:

    GARRY COOKE,

    Century 21 Results

    Bought with:

    Kimberly Walls, 389851

    Extol Realty

    Source: FMLS GA,MLS#: 7460473MLS Logo

    Facts & features

    Interior

    Bedrooms & bathrooms
    • Bedrooms: 5
    • Bathrooms: 5
    • Full bathrooms: 5
    • Main level bathrooms: 1
    • Main level bedrooms: 1
    Rooms
    • Room types: Other
    Primary bedroom
    • Features: Other
    • Level: Other
    Bedroom
    • Features: Other
    Primary bathroom
    • Features: Other
    Dining room
    • Features: Separate Dining Room
    Kitchen
    • Features: Other
    Heating
    • Forced Air, Natural Gas
    Cooling
    • Ceiling Fan(s), Central Air, Electric
    Appliances
    • Included: Dishwasher, Double Oven, Gas Water Heater, Self Cleaning Oven
    • Laundry: Upper Level
    Features
    • High Ceilings 9 ft Upper, High Ceilings
    • Flooring: Other
    • Windows: Double Pane Windows
    • Basement: None
    • Number of fireplaces: 1
    • Fireplace features: Decorative, Factory Built, Family Room
    • Common walls with other units/homes: No Common Walls
    Interior area
    • Total structure area: 3,882
    • Total interior livable area: 3,882 sqft
    • Finished area above ground: 3,882

    Property

    Parking
    • Total spaces: 2
    • Parking features: Driveway, Garage, Garage Faces Front, Kitchen Level
    • Garage spaces: 2
    • Has uncovered spaces: Yes
    Accessibility
    • Accessibility features: None
    Features
    • Levels: Two
    • Stories: 2
    • Patio & porch: Deck
    • Exterior features: Other
    • Pool features: None
    • Spa features: None
    • Fencing: Back Yard,Privacy,Wood
    • Has view: Yes
    • View description: Other
    • Waterfront features: None
    • Body of water: None
    Lot
    • Size: 0.29 Acres
    • Features: Back Yard, Corner Lot, Private
    Details
    • Additional structures: None
    • Parcel number: R7054 200
    • Other equipment: None
    • Horse amenities: None

    Construction

    Type & style
    • Home type: SingleFamily
    • Architectural style: Traditional
    • Property subtype: Single Family Residence, Residential
    Materials
    • Brick Front, Cement Siding, HardiPlank Type
    • Foundation: Slab
    • Roof: Composition,Tile
    Condition
    • Resale
    • New construction: No
    • Year built: 2013

    Utilities & green energy

    • Electric: Other
    • Sewer: Public Sewer
    • Water: Public
    • Utilities for property: Cable Available, Electricity Available, Natural Gas Available, Phone Available, Underground Utilities, Water Available
    Green energy
    • Energy efficient items: None
    • Energy generation: None

    Community & HOA

    Community
    • Features: Sidewalks, Street Lights
    • Security: None
    • Subdivision: Emerson Place
    HOA
    • Has HOA: No
    Location
    • Region: Lawrenceville

    Financial & listing details

    • Price per square foot: $142/sqft
    • Tax assessed value: $646,200
    • Annual tax amount: $6,008
    • Date on market: 10/1/2024
    • Cumulative days on market: 48 days
    • Electric utility on property: Yes
    • Road surface type: Asphalt

    Price history

    DateEventPrice
    12/10/2024Sold$550,000-3.5%$142/sqft
    Source: FMLS GA #7460473 Report a problem
    11/26/2024Pending sale$570,000$147/sqft
    Source: FMLS GA #7460473 Report a problem
    11/14/2024Price change$570,000-2.6%$147/sqft
    Source: GAMLS #10387095 Report a problem
    10/1/2024Listed for sale$585,000+2.6%$151/sqft
    Source: FMLS GA #7460473 Report a problem
    9/21/2023Listing removed--
    Source: FMLS GA #6932606 Report a problem
    7/1/2023Listed for sale$570,000$147/sqft
    Source: FMLS GA #7130360 Report a problem
    11/3/2022Listing removed$570,000$147/sqft
    Source: FMLS GA #7130360 Report a problem
    10/15/2022Listed for sale$570,000+21.3%$147/sqft
    Source: FMLS GA #7130360 Report a problem
    9/20/2021Sold$469,900$121/sqft
    Source: Public Record Report a problem
    8/28/2021Pending sale$469,900$121/sqft
    Source: FMLS GA #6932606 Report a problem
    8/19/2021Listed for sale$469,900+17.2%$121/sqft
    Source: FMLS GA #6932606 Report a problem
    9/30/2020Sold$401,000-6.7%$103/sqft
    Source: GAMLS #8829755 Report a problem
    9/5/2020Pending sale$429,950$111/sqft
    Source: Simply List #6758891 Report a problem
    8/3/2020Price change$429,950+0%$111/sqft
    Source: Simply List #6758891 Report a problem
    7/29/2020Listed for sale$429,900+30.3%$111/sqft
    Source: Simply List #6758891 Report a problem
    12/20/2017Sold$330,000+24.7%$85/sqft
    Source: Public Record Report a problem
    4/17/2013Sold$264,622$68/sqft
    Source: Public Record Report a problem

    Public tax history

    YearProperty taxesTax assessment
    2025$9,428 +21.9%$258,480 +24.6%
    2024$7,733 +9.7%$207,480 +10.4%
    2023$7,047 +0.5%$187,960
    2022$7,014 +16.7%$187,960 +19.7%
    2021$6,008 +8.6%$157,040
    2020$5,530 +3.9%$157,040
    2019$5,324 $157,040 +19%
    2018$5,324 +18.2%$132,000 -3.8%
    2016$4,502 -1%$137,200
    2015$4,545 $137,200 +29.6%
    2014$4,545 +705.4%$105,840 +1160%
    2013$564 $8,400 -22.2%
    2012-- $10,800
    2011-- $10,800
    2010-- $10,800
    2009-- $10,800
    Find assessor info on the county website

    Neighborhood: 30043

    Nearby schools

    GreatSchools rating
    Schools provided by the listing agent
    • Elementary: Woodward Mill
    • Middle: Twin Rivers
    • High: Mountain View

    Source: FMLS GA. This data may not be complete. We recommend contacting the local school district to confirm school assignments for this home.

    Get a cash offer in 3 minutes
    Find out how much your home could sell for in as little as 3 minutes with a no-obligation cash offer.
    Estimated market value
    $548,300
    Get a cash offer in 3 minutes
    Find out how much your home could sell for in as little as 3 minutes with a no-obligation cash offer.
    Estimated market value
    $548,300